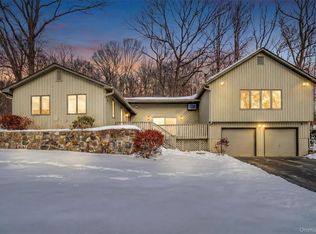
BUILDERS OWN: Beautifully maintained raised ranch with 4 B/R, 3 Full Baths, high ceilings, wood floors throughout, gas fireplace with stone surround. Master suite boasts high trey ceilings, plenty of closet space including a walk-in and a stunning master bath. Beautiful custom kitchen with quartz counter tops, stainless appliances and Italian tiles in all 3 baths and back splash. Open floor plan with a spacious design and sliding patio doors off the dining room leading to an oversized maintenance free Trex deck. Access to lake, beach & clubhouse is $250/year.
Sold for $887,500
$887,500
19 Olive Drive, Lincolndale, NY 10540
4beds
2,722sqft
Single Family Residence, Residential
Built in 2023
1.38 Acres Lot
$-- Zestimate®
$326/sqft
$7,381 Estimated rent
Home value
Not available
Estimated sales range
Not available
$7,381/mo
Zestimate® history
Owner options
List your home for rent
$7,381/mo
Rent Zestimate®
Find your next renter with Zillow Rental Manager. Plus, with online applications, you can quickly screen prospective tenants – for free.
$7,381/mo
Rent Zestimate®
Refinance and save
$5,872/mo
Est. payment
Refinancing to a lower rate could help reduce your monthly payments and save thousands over the life of the loan.
$5,872/mo
Est. payment
Explore your selling options
Work with a Zillow partner agent
Leverage their expertise and Zillow's premium Showcase listings to get your home seen by more buyers.
Get startedList with your own agent
Get your home in front of millions of buyers by listing it on Zillow.
Learn how to do itSell it yourself
Take full control of how buyers see your home on Zillow by listing For Sale by Owner (FSBO).
List your homeWhat's special
Open floor planSliding patio doorsHigh ceilingsStainless appliancesStunning master bathItalian tilesTrey ceilings
Zillow last checked:
Listing updated:
Listed by:
Jonathan Minerick 888-400-2513,
HomeCoin.com 888-400-2513
Bought with:
Angela Schuler, 30SC0927314
William Raveis Real Estate
Source: OneKey® MLS as distributed by MLS GRID,MLS#: 830509
Facts & features
Interior
Bedrooms & bathrooms
- Bedrooms: 4
- Bathrooms: 3
- Full bathrooms: 3
Primary bedroom
- Level: First
Bedroom 2
- Level: First
Bedroom 3
- Level: First
Bedroom 4
- Level: Lower
Kitchen
- Level: First
Living room
- Level: First
Heating
- Baseboard, Hydro Air, Propane
Cooling
- Central Air
Appliances
- Included: Dishwasher, Dryer, Electric Range, Microwave, Refrigerator, Stainless Steel Appliance(s), Tankless Water Heater, Washer
- Laundry: Washer/Dryer Hookup, In Basement
Features
- Ceiling Fan(s), Eat-in Kitchen, High Speed Internet, Kitchen Island, Open Floorplan, Open Kitchen, Tray Ceiling(s)
- Flooring: Hardwood
- Windows: Blinds, Double Pane Windows
- Basement: Finished,Full,Walk-Out Access
- Attic: Full,Pull Stairs
- Number of fireplaces: 1
- Fireplace features: Gas
Interior area
- Total structure area: 2,722
- Total interior livable area: 2,722 sqft
Property
Parking
- Total spaces: 2
- Parking features: Driveway, Electric Vehicle Charging Station(s), Garage, Oversized
- Garage spaces: 2
- Has uncovered spaces: Yes
Features
- Patio & porch: Deck
- Exterior features: Gas Grill
Lot
- Size: 1.38 Acres
- Features: Back Yard, Private
Details
- Parcel number: 5.15190
- Special conditions: None
Construction
Type & style
- Home type: SingleFamily
- Property subtype: Single Family Residence, Residential
Materials
- Stone, Vinyl Siding
- Foundation: Concrete Perimeter, Slab
Condition
- Actual
- Year built: 2023
Utilities & green energy
- Sewer: Septic Tank
- Utilities for property: Cable Connected, Phone Available, Propane, Trash Collection Private
Community & HOA
Community
- Security: Security System
HOA
- Has HOA: No
Location
- Region: Mahopac
Financial & listing details
- Price per square foot: $326/sqft
- Tax assessed value: $85,600
- Annual tax amount: $18,200
- Date on market: 3/4/2025
- Cumulative days on market: 7 days
- Listing agreement: Exclusive Agency
- Listing terms: Cash,Conventional
- Electric utility on property: Yes
Price history
| Date | Event | Price |
|---|---|---|
| 5/22/2025 | Sold | $887,500+4.5%$326/sqft |
Source:  OneKey® MLS as distributed by MLS GRID #830509 Report a problem OneKey® MLS as distributed by MLS GRID #830509 Report a problem | ||
| 3/11/2025 | Pending sale | $849,000$312/sqft |
Source: OneKey® MLS as distributed by MLS GRID #830509 Report a problem | ||
| 3/4/2025 | Listed for sale | $849,000+654.7%$312/sqft |
Source: OneKey® MLS as distributed by MLS GRID #830509 Report a problem | ||
| 6/5/2018 | Sold | $112,500-29.7%$41/sqft |
Source: OneKey® MLS as distributed by MLS GRID #H4752174 Report a problem | ||
| 2/6/2018 | Listed for sale | $160,000$59/sqft |
Source: Alliance RE Consultants, LLC #4752174 Report a problem | ||
Public tax history
| Year | Property taxes | Tax assessment |
|---|---|---|
| 2023 | -- | $85,600 |
| 2022 | -- | $85,600 +28% |
| 2021 | -- | $66,900 +164.4% |
| 2020 | -- | $25,300 |
| 2019 | -- | $25,300 |
| 2018 | -- | $25,300 |
| 2017 | -- | $25,300 |
| 2016 | -- | $25,300 |
| 2015 | -- | $25,300 |
| 2014 | -- | $25,300 |
| 2013 | -- | $25,300 |
| 2012 | -- | $25,300 |
| 2011 | -- | $25,300 |
| 2010 | -- | $25,300 |
| 2009 | -- | $25,300 |
| 2008 | -- | $25,300 |
| 2007 | -- | $25,300 |
Find assessor info on the county website
Neighborhood: 10541
Nearby homes
- $710,5002 bd2 ba1.6k sqft8 Peach Rd, Mahopac, NY 10541Sold
- $2,550-- bd-- ba-- sqft28 Olive Dr, Mahopac, NY 10541Off Market
- $641,300-- bd1 ba1.7k sqft4 Peach Rd, Mahopac, NY 10541Off Market
- $2,500-- bd-- ba-- sqft26 Olive Dr, Mahopac, NY 10541Off Market
- $300-- bd-- ba-- sqft26 Olive Dr, Mahopac, NY 10541Off Market
- $1003 bd2 ba1.4k sqft30 Olive Dr, Mahopac, NY 10541Off Market
- $1,500-- bd-- ba-- sqftPeach Rd, Mahopac, NY 10541Off Market
- $10,2003 bd2 ba1.4k sqft31 Narcissus Dr, Mahopac, NY 10541Off Market
Nearby schools
GreatSchools rating
- 5/10Somers Intermediate SchoolGrades: 3-5Distance: 2.3 mi
- 6/10Somers Middle SchoolGrades: 6-8Distance: 2.4 mi
- 8/10Somers Senior High SchoolGrades: 9-12Distance: 2.5 mi
Schools provided by the listing agent
- Elementary: Primrose
- Middle: Somers Middle School
- High: Somers Senior High School
Source: OneKey® MLS as distributed by MLS GRID. This data may not be complete. We recommend contacting the local school district to confirm school assignments for this home.
- New York
- Westchester County
- Mahopac
- 10541
- 19 Olive Drive
Nearby cities
Nearby neighborhoods
Nearby zip codes
Other Mahopac Topics
