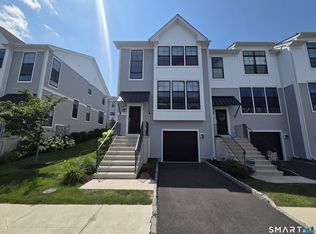
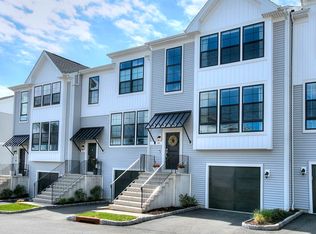
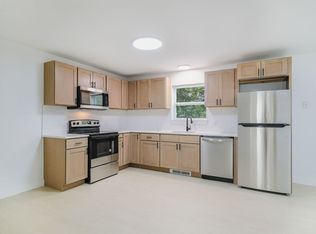
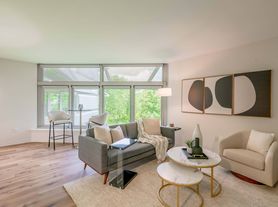


Experience luxury living at The Rivington, where exceptional resort-style amenities meet modern comfort. Located in the prestigious Hills section of the community, this bright and spacious 3-bedroom, 3.5-bath townhouse lives like a four-bedroom home, offering the perfect blend of style, space, and convenience. The sun-filled main level features an open-concept floor plan with hardwood floors throughout. The beautifully appointed kitchen boasts stainless steel appliances, granite countertops, a center island, a pantry, and a sliding glass door leading to a private deck-ideal for outdoor dining or relaxing. The seamless flow between the kitchen and dining area makes entertaining effortless. Upstairs, the spacious primary suite showcases a vaulted ceiling, a walk-in closet, and a luxurious en-suite bath with a double-sink vanity. Two additional bedrooms and a full hall bath complete the upper level. The finished lower level offers incredible flexibility as a home office, guest suite, fitness room, or additional living space, complete with bathroom and direct access to the oversized two-car, side-by-side garage. Residents enjoy access to The Rivington's outstanding amenities, including pickleball and tennis courts, outdoor pools, an indoor lap pool, a state-of-the-art fitness center, aerobics studio, sauna and locker rooms, movie theater, billiards room, basketball court, bocce court, walking trails, playground, and outdoor gathering areas with fire pits and TVs.
Condo for rent
$4,800/moFees may apply
19 Orwich Ct, # 19, Danbury, CT 06810
3beds
2,350sqft
Price may not include required fees and charges. Learn more|
Condo
Available now
Air conditioner, central air
In unit laundry
2 Attached garage spaces parking
Central, other
What's special
Outdoor poolsCenter islandSpacious primary suiteWalk-in closetSun-filled main levelVaulted ceilingHardwood floors throughout
- 4 days |
- -- |
- -- |
Zillow last checked:
Listing updated:
Travel times

Let’s turn your rent into credit progress
Build credit history with every on-time payment and get credit for the payment you’re already making.
Facts & features
Interior
Bedrooms & bathrooms
- Bedrooms: 3
- Bathrooms: 4
- Full bathrooms: 3
- 1/2 bathrooms: 1
Heating
- Central, Other
Cooling
- Air Conditioner, Central Air
Appliances
- Included: Dryer, Microwave Oven, Refrigerator, Washer
- Laundry: In Unit, Other
Features
- Other, Walk In Closet
- Has basement: Yes
Interior area
- Total interior livable area: 2,350 sqft
Property
Parking
- Total spaces: 2
- Parking features: Attached, Basement, Garage, Other
- Has attached garage: Yes
- Details: Contact manager
Features
- Patio & porch: Other
- Exterior features: Other
- Pool features: Pool
Lot
- Features: Other
Details
- Additional structures: Garage(s), Other
- Other equipment: Other
Construction
Type & style
- Home type: Condo
- Property subtype: Condo
Condition
- Year built: 2007
Community & HOA
Community
- Features: Other, Pool
- Security: Other
HOA
- Amenities included: Other, Pool
Location
- Region: Danbury
Financial & listing details
- Lease term: Contact For Details
Nearby apartments for rent

Price history
| Date | Event | Price |
|---|---|---|
| 7/22/2026 | Listed for rent | $4,800$2/sqft |
Source: Zillow Rentals #24193141 Report a problem | ||
| 1/16/2024 | Sold | $625,000$266/sqft |
Source:  Smart MLS #170608999 Report a problem Smart MLS #170608999 Report a problem | ||
| 11/22/2023 | Pending sale | $625,000$266/sqft |
Source: Smart MLS #170608999 Report a problem | ||
| 11/9/2023 | Listed for sale | $625,000$266/sqft |
Source: Smart MLS #170608999 Report a problem | ||
Neighborhood: 06810
Nearby schools
GreatSchools rating
- 3/10Mill Ridge Primary SchoolGrades: K-3Distance: 2.6 mi
- 3/10Rogers Park Middle SchoolGrades: 6-8Distance: 4.9 mi
- 2/10Danbury High SchoolGrades: 9-12Distance: 3.9 mi