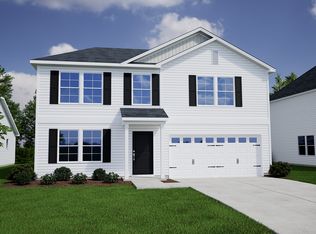
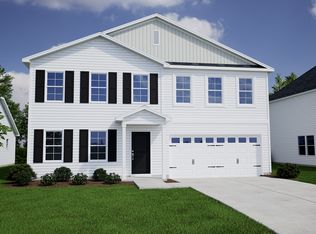
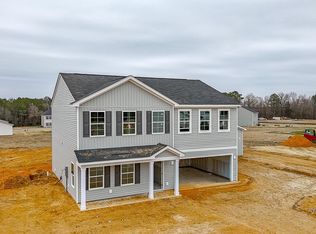
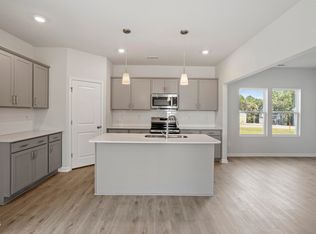
The popular Telfair plan offers a unique advantage, featuring both an attached and a detached two-car garage. This rare feature adds exceptional flexibility, whether you need extra storage, a dedicated workshop, or additional parking. It's a standout solution for homeowners seeking both functionality and convenience. Inside, the main floor impresses with an upgraded kitchen featuring a large island and a cozy eat-in nook, all flowing seamlessly into the inviting family room, perfect for gatherings. A versatile flex room provides the ideal space for a home office, gym, or creative studio. Upstairs, the expansive primary suite is a true retreat, complete with a spa-inspired en-suite bath and a generous walk-in closet. Three additional bedrooms, a spacious loft for casual living, and a centrally located laundry room complete the second floor. Blending smart design with everyday comfort, this home is built for modern living at its best. **Photos for Representation!. **ASK ABOUT OUR INCENTIVES!
123 days
|
16
|
0
|
Zillow last checked:
Listing updated:
Listed by:
Clark Brantley704-307-1245,
Fonville Morisey & Barefoot
Source: Doorify MLS,MLS#: 10138074
Facts & features
Interior
Bedrooms & bathrooms
Bedrooms: 4
Bathrooms: 3
Full bathrooms: 2
1/2 bathrooms: 1
Heating
Electric, Forced Air, Heat Pump
Cooling
Central Air, Electric, Heat Pump, Zoned
Appliances
Included: Dishwasher, Electric Range, Electric Water Heater, Microwave, Plumbed For Ice Maker, Stainless Steel Appliance(s)
Laundry: Laundry Room, Upper Level
Features
Eat-in Kitchen, Kitchen Island, Open Floorplan, Pantry, Quartz Counters, Smooth Ceilings, Tray Ceiling(s), Walk-In Closet(s), Walk-In Shower, Water Closet, Wired for Data
Flooring: Carpet, Ceramic Tile, Vinyl
Windows: Insulated Windows, Screens
Basement: Other
Interior area
Total structure area: 2,771
Total interior livable area: 2,771 sqft
Finished area above ground: 2,771
Finished area below ground: 0
Property
Parking
Total spaces: 4
Parking features: Attached, Detached, Driveway, Garage, Garage Door Opener
Attached garage spaces: 4
Features
Levels: Two
Stories: 2
Patio & porch: Covered, Front Porch, Patio
Pool features: None
Has view: Yes
View description: Neighborhood
Lot
Size: 0.6 Acres
Details
Parcel number: 110670 012019
Special conditions: Standard
Construction
Type & style
Home type: SingleFamily
Architectural style: Traditional
Property subtype: Single Family Residence, Residential
Materials
Vinyl Siding
Foundation: Slab
Roof: Shingle
Condition
New construction: Yes
Year built: 2026
Major remodel year: 2025
Utilities & green energy
Sewer: Septic Tank
Water: Public
Utilities for property: Electricity Connected, Natural Gas Not Available, Septic Connected, Water Connected, Underground Utilities
Explore the cost of this home by adjusting the details. Changes won't be saved.
Principal & interest
$1,547
Mortgage insurance
$0
Property taxes
$170
Home insurance
$105
HOA fees
$0
Utilities
Not included
All calculations are estimates and provided by Zillow, Inc. for informational purposes only. Actual amounts may vary.
HOA fees may include property taxes on listings classified as Co-Ops. Contact the listing agent and/or owner for fee details.
Mortgage interest rates are dependent on a number of factors, including credit score, down payment, and repayment length. Interest rate data provided by Zillow Group Marketplace, Inc. as of 1/1/1970 from various mortgage lenders with which we have lead or other similar arrangements; the Estimated Payment is an average of those rates.
See how much you could borrow to make a competitive offer.