Stunning 3 bedroom Bayside built Cape in Cotuit Meadows highlighting a gorgeous back yard with in ground Gunite mineral water pool and a 3-season screened in porch. The open floor plan on the first level features an upgraded kitchen with Cabico custom cabinetry, quartz counters, 5 burner Viking gas range, and stainless-steel appliances. Hardwood floors throughout the living room with abundant natural light, dining area and a spacious first floor primary bedroom with private full bath. Additional features include a professionally finished lower level with radiant heated tile floors, built ins, a bar and -1/2 bath. Second floor offers two spacious bedrooms, office and full bath. Never worry about losing power with the installed Kohler whole house generator. This is truly an exquisite home ready for summer 2023. The square footage figure includes the finished basement. Taxes may vary due to owner use of property; buyer should confirm.
Sold for $925,000
$925,000
19 Osprey Drive, Cotuit, MA 02635
3beds
2,422sqft
Single Family Residence
Built in 2009
10,018 Square Feet Lot
$1,050,300 Zestimate®
$382/sqft
$4,237 Estimated rent
Home value
$1,050,300
$998,000 - $1.11M
$4,237/mo
Zestimate® history
Owner options
List your home for rent
$4,237/mo
Rent Zestimate®
Find your next renter with Zillow Rental Manager. Plus, with online applications, you can quickly screen prospective tenants – for free.
$4,237/mo
Rent Zestimate®
Refinance and save
$5,687/mo
Est. payment
Refinancing to a lower rate could help reduce your monthly payments and save thousands over the life of the loan.
$5,687/mo
Est. payment
Explore your selling options
Work with a Zillow partner agent
Leverage their expertise and Zillow's premium Showcase listings to get your home seen by more buyers.
Get startedList with your own agent
Get your home in front of millions of buyers by listing it on Zillow.
Learn how to do itSell it yourself
Take full control of how buyers see your home on Zillow by listing For Sale by Owner (FSBO).
List your homeWhat's special
Quartz countersRadiant heated tile floorsCabico custom cabinetryOpen floor planBuilt insUpgraded kitchenHardwood floors throughout
Zillow last checked:
Listing updated:
Listed by:
Casey Ahlman 508-241-4408,
Kinlin Grover Compass
Bought with:
Marie Souza Team
Cape Cod Real Estate Services
Source: CCIMLS,MLS#: 22301337
Facts & features
Interior
Bedrooms & bathrooms
- Bedrooms: 3
- Bathrooms: 4
- Full bathrooms: 2
- 1/2 bathrooms: 2
- Main level bathrooms: 2
Primary bedroom
- Description: Flooring: Carpet
- Features: Walk-In Closet(s)
- Level: First
- Length: 12
Bedroom 2
- Description: Flooring: Carpet
- Features: Bedroom 2, Closet
- Level: Second
- Area: 168
- Dimensions: 12 x 14
Bedroom 3
- Description: Flooring: Carpet
- Features: Bedroom 3
- Level: Second
- Area: 156
- Dimensions: 12 x 13
Primary bathroom
- Features: Private Full Bath
Dining room
- Description: Flooring: Wood
- Features: Dining Room
- Level: First
- Area: 156
- Dimensions: 12 x 13
Kitchen
- Description: Countertop(s): Quartz,Flooring: Wood
- Features: Private Half Bath, Pantry, Kitchen, Breakfast Bar
- Level: First
- Area: 221
- Dimensions: 13 x 17
Living room
- Description: Fireplace(s): Gas,Flooring: Wood
- Features: Living Room, Cathedral Ceiling(s)
- Level: First
- Area: 196
- Dimensions: 14 x 14
Heating
- Forced Air
Cooling
- Central Air
Appliances
- Included: Washer, Refrigerator, Microwave, Dishwasher, Gas Water Heater
- Laundry: Laundry Room, First Floor
Features
- Flooring: Carpet, Tile, Hardwood
- Windows: Bay/Bow Windows
- Basement: Bulkhead Access,Finished,Interior Entry,Full
- Has fireplace: No
- Fireplace features: Gas
Interior area
- Total structure area: 2,422
- Total interior livable area: 2,422 sqft
Property
Parking
- Total spaces: 1
- Parking features: Garage - Attached, Open
- Attached garage spaces: 1
- Has uncovered spaces: Yes
Features
- Stories: 2
- Exterior features: Underground Sprinkler, Private Yard, Outdoor Shower
- Has private pool: Yes
- Pool features: Pool Cover, Gunite, In Ground, Heated
Lot
- Size: 10,018 Square Feet
- Features: North of Route 28
Details
- Parcel number: 002002059
- Zoning: RF
- Special conditions: None
Construction
Type & style
- Home type: SingleFamily
- Property subtype: Single Family Residence
Materials
- Shingle Siding
- Foundation: Poured
- Roof: Asphalt, Pitched
Condition
- Approximate
- New construction: No
- Year built: 2009
Utilities & green energy
- Sewer: Other
Community & HOA
HOA
- Has HOA: Yes
- Amenities included: Common Area, Snow Removal
- Services included: Sewer
- HOA fee: $190 monthly
Location
- Region: Cotuit
Financial & listing details
- Price per square foot: $382/sqft
- Tax assessed value: $809,500
- Annual tax amount: $7,919
- Date on market: 4/13/2023
- Cumulative days on market: 58 days
- Listing terms: Cash
- Road surface type: Paved
Price history
| Date | Event | Price |
|---|---|---|
| 8/11/2023 | Sold | $925,000+0%$382/sqft |
Source:  CCIMLS #22301337 Report a problem CCIMLS #22301337 Report a problem | ||
| 6/12/2023 | Pending sale | $924,900$382/sqft |
Source: CCIMLS #22301337 Report a problem | ||
| 6/6/2023 | Price change | $924,900-2.5%$382/sqft |
Source: CCIMLS #22301337 Report a problem | ||
| 4/27/2023 | Listed for sale | $949,000$392/sqft |
Source: CCIMLS #22301337 Report a problem | ||
| 4/24/2023 | Pending sale | $949,000$392/sqft |
Source: CCIMLS #22301337 Report a problem | ||
| 4/13/2023 | Listed for sale | $949,000+51.8%$392/sqft |
Source: CCIMLS #22301337 Report a problem | ||
| 5/10/2019 | Sold | $625,000-3.7%$258/sqft |
Source: CCIMLS #21901033 Report a problem | ||
| 4/3/2019 | Pending sale | $649,000$268/sqft |
Source: Robert Paul Properties #21901033 Report a problem | ||
| 2/21/2019 | Listed for sale | $649,000+53.2%$268/sqft |
Source: Robert Paul Properties, Inc. #21901033 Report a problem | ||
| 4/22/2010 | Sold | $423,500$175/sqft |
Source: Public Record Report a problem | ||
Public tax history
| Year | Property taxes | Tax assessment |
|---|---|---|
| 2025 | $7,490 +9.4% | $897,000 +3.2% |
| 2024 | $6,847 +1% | $868,900 +7.3% |
| 2023 | $6,776 +2.1% | $809,500 +26.2% |
| 2022 | $6,634 +1.1% | $641,600 +8% |
| 2021 | $6,562 -5.7% | $594,300 +0% |
| 2020 | $6,957 +2.9% | $594,100 +4.3% |
| 2019 | $6,764 +10.4% | $569,400 +10.4% |
| 2018 | $6,125 +2.9% | $515,600 +2.2% |
| 2017 | $5,954 +7.6% | $504,600 +4.9% |
| 2016 | $5,536 +6.1% | $481,000 +6.2% |
| 2015 | $5,217 +18.5% | $452,900 +14.6% |
| 2014 | $4,403 +3.9% | $395,200 -2% |
| 2013 | $4,239 -0.2% | $403,300 +0.8% |
| 2012 | $4,249 | $400,100 |
Find assessor info on the county website
Neighborhood: 02635
Nearby homes
- $925,0003 bd4 ba2.4k sqft19 Osprey Dr, Barnstable, MA 02630Sold
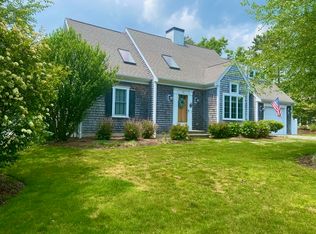
- $942,8003 bd2 ba1.7k sqft29 Osprey Dr, Cotuit, MA 02635Off Market
- $920,8003 bd3 ba1.9k sqft5 Osprey Dr, Cotuit, MA 02635Off Market
- $413,6003 bd2 ba1.1k sqft255 Pheasant Hill Cir, Cotuit, MA 02635Off Market
- $767,6002 bd2 ba1.1k sqft267 Pheasant Hill Cir, Barnstable, MA 02635Off Market
- $898,3003 bd2 ba1.7k sqft20 Osprey Dr, Cotuit, MA 02635Off Market
- $822,6003 bd3 ba1.9k sqft12 Osprey Dr, Cotuit, MA 02635Off Market
- $244,0003 bd2 ba1.1k sqft37 Osprey Dr, Cotuit, MA 02635Sold
Nearby schools
GreatSchools rating
- 3/10Barnstable United Elementary SchoolGrades: 4-5Distance: 4.4 mi
- 3/10Barnstable High SchoolGrades: 8-12Distance: 7.5 mi
- 8/10West Villages Elementary SchoolGrades: K-3Distance: 4.4 mi
Schools provided by the listing agent
- District: Barnstable
Source: CCIMLS. This data may not be complete. We recommend contacting the local school district to confirm school assignments for this home.
Get a cash offer in 3 minutes
Find out how much your home could sell for in as little as 3 minutes with a no-obligation cash offer.
Estimated market value
$1,050,300
Get a cash offer in 3 minutes
Find out how much your home could sell for in as little as 3 minutes with a no-obligation cash offer.
Estimated market value
$1,050,300
- Massachusetts
- Barnstable County
- Mashpee
- 02635
- 19 Osprey Drive
Nearby cities
Nearby zip codes
Other Mashpee Topics
