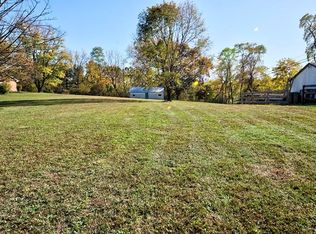
Stuarts Draft New Construction on .86 acre lot with pole barn. Open concept 3 Bedroom / 2 Full Bathroom Ranch. **Some images in this listing have been VIRTUALLY STAGED to illustrate the potential of the space; please view the property in person for accurate details.** 9' ceilings, Luxury Vinyl Flooring throughout, coat closet, recessed lighting, split floor plan, 42" Kitchen wall cabinets, island with seating on 2 sides, granite countertops, pantry, Side-by-Side double hung windows, linen closet for both Bathrooms, walk-in closet, custom glass shower door, laundry room with tub, build-in shelving, lighting in closets, windows in Bathrooms and 4 panel doors. 2 car garage with 8' garage door, electricity and room for storage with extra ceiling height. Landscaped Exterior with stone facing, spot light, turnaround area, milled asphalt driveway, covered concrete front porch with railing, electrical and water outlets front and rear and rear deck. All Bedrooms, Living and Dining are wired for fans. Pole Barn sold as-is. Must be accompanied by Agent to enter lot. (Owner/Agent)
Closed
Zillow last checked:
Listing updated:
Bought with:
Nick Whitelock, 0225203811
Massanutten Realty
Source: CAAR,MLS#: 661236 Originating MLS: Greater Augusta Association of Realtors Inc
Originating MLS: Greater Augusta Association of Realtors IncPrice history
| Date | Event | Price |
|---|---|---|
| 5/30/2025 | Sold | $419,900$263/sqft |
Source:  CAAR #661236 Report a problem CAAR #661236 Report a problem | ||
| 5/12/2025 | Pending sale | $419,900$263/sqft |
Source: CAAR #661236 Report a problem | ||
| 4/30/2025 | Contingent | $419,900$263/sqft |
Source: CAAR #661236 Report a problem | ||
| 3/19/2025 | Price change | $419,900-2.3%$263/sqft |
Source:  GASAOR #661236 Report a problem GASAOR #661236 Report a problem | ||
| 2/26/2025 | Price change | $430,000+1.2%$270/sqft |
Source: GASAOR #661236 Report a problem | ||
| 12/7/2024 | Listed for sale | $425,000$266/sqft |
Source: GASAOR #659294 Report a problem | ||
Sell for more on Zillow
Get a Zillow Showcase℠ listing at no additional cost and you could sell for .
$463,100
2% more
+$9,262
With Zillow Showcase(estimated)
$472,362
