Skip main navigation
Sold
  • Price Unknown

    19 Overhill Dr, Trophy Club, TX 76262

    4beds
    2,935sqft
    Single Family Residence
    Built in 1995
    0.33 Acres Lot
    $966,000 Zestimate®
    $--/sqft
    $5,088 Estimated rent

    Home value

    $966,000

    $908,000 - $1.03M

    $5,088/mo

    Zestimate® history
    Loading
    Loading...

    Owner options

    List your home for rent

    $5,088/mo

    Rent Zestimate®

    Find your next renter with Zillow Rental Manager. Plus, with online applications, you can quickly screen prospective tenants – for free.

    Learn more

    $5,088/mo

    Rent Zestimate®

    Refinance and save

    Refinancing to a lower rate could help reduce your monthly payments and save thousands over the life of the loan.

    See today's rates

    Explore your selling options

    Work with a Zillow partner agent

    Leverage their expertise and Zillow's premium Showcase listings to get your home seen by more buyers.

    Get started

    List with your own agent

    Get your home in front of millions of buyers by listing it on Zillow.

    Learn how to do it

    Sell it yourself

    Take full control of how buyers see your home on Zillow by listing For Sale by Owner (FSBO).

    List your home

    What's special

    Single-story custom homeTall ceilingsWood flooring throughoutRetractable awningGranite countertopsLarge windowsMaster bedroom
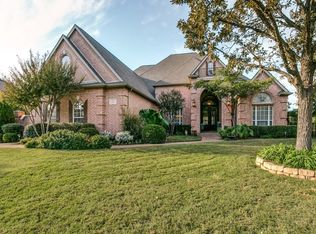
    Welcome to paradise on the golf course! This exceptional single-story CUSTOM home offers 4 bedrooms, 3 full bathrooms, tall ceilings, a POOL, and wood flooring throughout the main living areas, providing a perfect blend of comfort and sophistication. The well-appointed kitchen, complete with a gas cooktop and granite countertops, will surely inspire your inner chef. The adjacent dining and living areas feature large windows that provide stunning views of the golf course. The master bedroom is a true retreat, offering ample space, a walk-in closet, an en-suite bathroom, and a private door to the backyard. The backyard is the real show stopper, overlooking the 13th green of Trophy Club's Whitworth Golf Course. Enjoy relaxing on the patio, complete with a retractable awning to provide shade, and in the pool with Pebbletec finish. Recent updates include HVAC unit and Class 4, 40-year roof. Don't miss this chance to make this custom single-story on the golf course yours!

    Zillow last checked:

    Listing updated:

    Listed by:

    Lisa Escue 0475315 817-491-4368,

    Escue Real Estate 817-491-4368,

    Margaux Nicolette 0770754 703-203-2721,

    Escue Real Estate

    Bought with:

    Trevor Smith

    Dave Perry Miller Real Estate

    Source: NTREIS,MLS#: 20396959

    Facts & features

    Interior

    Bedrooms & bathrooms
    • Bedrooms: 4
    • Bathrooms: 3
    • Full bathrooms: 3
    Primary bedroom
    • Features: Dual Sinks, Double Vanity, En Suite Bathroom, Garden Tub/Roman Tub, Separate Shower, Walk-In Closet(s)
    • Level: First
    • Dimensions: 24 x 14
    Bedroom
    • Level: First
    • Dimensions: 12 x 10
    Bedroom
    • Level: First
    • Dimensions: 11 x 11
    Bedroom
    • Level: First
    • Dimensions: 11 x 11
    Breakfast room nook
    • Level: First
    • Dimensions: 11 x 10
    Dining room
    • Level: First
    • Dimensions: 14 x 9
    Kitchen
    • Features: Built-in Features, Eat-in Kitchen, Granite Counters, Pantry
    • Level: First
    • Dimensions: 17 x 13
    Living room
    • Features: Built-in Features, Fireplace
    • Level: First
    • Dimensions: 20 x 16
    Living room
    • Level: First
    • Dimensions: 13 x 13
    Utility room
    • Level: First
    • Dimensions: 10 x 5
    Heating
    • Central, Natural Gas
    Cooling
    • Central Air, Electric
    Appliances
    • Included: Some Gas Appliances, Dishwasher, Electric Oven, Gas Cooktop, Disposal, Microwave, Plumbed For Gas
    • Laundry: Washer Hookup, Electric Dryer Hookup
    Features
    • Eat-in Kitchen, Granite Counters, High Speed Internet, Pantry, Cable TV
    • Flooring: Carpet, Hardwood
    • Has basement: No
    • Number of fireplaces: 1
    • Fireplace features: Gas Starter, Wood Burning
    Interior area
    • Total interior livable area: 2,935 sqft

    Property

    Parking
    • Total spaces: 3
    • Parking features: Garage, Garage Faces Side
    • Attached garage spaces: 3
    Features
    • Levels: One
    • Stories: 1
    • Patio & porch: Awning(s), Patio, Covered
    • Exterior features: Awning(s)
    • Pool features: Gunite, In Ground, Outdoor Pool, Pool, Community
    • Fencing: Wood,Wrought Iron
    Lot
    • Size: 0.33 Acres
    • Features: Landscaped, On Golf Course, Sprinkler System
    Details
    • Parcel number: R147560

    Construction

    Type & style
    • Home type: SingleFamily
    • Architectural style: Traditional,Detached
    • Property subtype: Single Family Residence
    Materials
    • Brick
    • Foundation: Slab
    • Roof: Composition
    Condition
    • Year built: 1995

    Utilities & green energy

    • Utilities for property: Electricity Connected, Natural Gas Available, Municipal Utilities, Sewer Available, Water Available, Cable Available

    Community & neighborhood

    Community
    • Community features: Boat Facilities, Clubhouse, Curbs, Golf, Park, Pool, Tennis Court(s)
    Location
    • Region: Trophy Club
    • Subdivision: Trophy Club #13

    Other

    Other facts
    • Listing terms: Cash,Conventional,FHA,VA Loan

    Price history

    DateEventPrice
    9/15/2023Sold--
    Source: NTREIS #20396959 Report a problem
    9/13/2023Pending sale$928,000$316/sqft
    Source: NTREIS #20396959 Report a problem
    9/10/2023Contingent$928,000$316/sqft
    Source: NTREIS #20396959 Report a problem
    9/7/2023Listed for sale$928,000$316/sqft
    Source: NTREIS #20396959 Report a problem

    Public tax history

    YearProperty taxesTax assessment
    2025$11,339 -18.5%$736,737 -12.8%
    2024$13,904 +80.6%$845,028 +31.9%
    2023$7,699 -23%$640,867 +10%
    2022$9,993 -0.2%$582,606 +10%
    2021$10,018 $529,642 +3.6%
    2020-- $511,311 -1.3%
    2019$10,772 +6.6%$518,173 +12.7%
    2018$10,103 +20.5%$459,800 +10%
    2017$8,381 $418,000 +10%
    2016$8,381 +4.1%$380,000 +8%
    2015$8,047 $352,000
    2014$8,047 $352,000 +6.7%
    2013$8,047 $330,000
    2012-- $330,000 +2.8%
    2011-- $321,000 -8.1%
    2010-- $349,438 +10%
    2009-- $317,671 -3.8%
    2007$8,427 -5%$330,380 +2.8%
    2006$8,875 +1.2%$321,500 +1.5%
    2005$8,767 $316,800 +0.6%
    2004-- $314,999 +4%
    2003-- $302,918 +1.3%
    2002-- $298,897 +5.7%
    2001-- $282,856

    Find assessor info on the county website

    Neighborhood: 76262

    Nearby schools

    GreatSchools rating
    Schools provided by the listing agent
    • Elementary: Beck
    • Middle: Medlin
    • High: Byron Nelson
    • District: Northwest ISD

    Source: NTREIS. This data may not be complete. We recommend contacting the local school district to confirm school assignments for this home.

    Get a cash offer in 3 minutes
    Find out how much your home could sell for in as little as 3 minutes with a no-obligation cash offer.
    Estimated market value
    $966,000
    Get a cash offer in 3 minutes
    Find out how much your home could sell for in as little as 3 minutes with a no-obligation cash offer.
    Estimated market value
    $966,000