Welcome to this beautifully cared-for 3-bedroom, 2-bathroom home, nestled in the sought-after Sundown Farms community of Camp Hill, East Penn Schools. Lovingly maintained by a long-time owner, this residence offers comfort, convenience, and charm throughout. Enjoy main-level living with a spacious primary bedroom and full bathroom on the first floor, along with the convenience of main-level laundry. The heart of the home is the inviting sunroom/den addition – a bright and airy space perfect for relaxing, entertaining, or enjoying your morning coffee year-round. Upstairs, you’ll find two additional well-sized bedrooms and a second full bathroom, providing ample space for family, guests, or a home office. Located in a peaceful, established neighborhood with mature landscaping and a true sense of community, this home offers the perfect blend of warmth, functionality, and location. Don’t miss your opportunity to own a truly special home in Sundown Farms
Sold for $395,000
$395,000
19 Paddock Ln, Camp Hill, PA 17011
3beds
2,118sqft
Single Family Residence
Built in 1986
10,454 Square Feet Lot
$408,800 Zestimate®
$186/sqft
$2,096 Estimated rent
Home value
$408,800
$376,000 - $442,000
$2,096/mo
Zestimate® history
Owner options
List your home for rent
$2,096/mo
Rent Zestimate®
Find your next renter with Zillow Rental Manager. Plus, with online applications, you can quickly screen prospective tenants – for free.
$2,096/mo
Rent Zestimate®
Refinance and save
$2,671/mo
Est. payment
Refinancing to a lower rate could help reduce your monthly payments and save thousands over the life of the loan.
$2,671/mo
Est. payment
Explore your selling options
Work with a Zillow partner agent
Leverage their expertise and Zillow's premium Showcase listings to get your home seen by more buyers.
Get startedList with your own agent
Get your home in front of millions of buyers by listing it on Zillow.
Learn how to do itSell it yourself
Take full control of how buyers see your home on Zillow by listing For Sale by Owner (FSBO).
List your homeWhat's special
Main-level livingMature landscapingSpacious primary bedroomBright and airy space
Zillow last checked:
Listing updated:
Listed by:
JUSTIN SMITH 717-215-4042,
Coldwell Banker Realty,
Co-Listing Agent: Lee Smith 717-877-2109,
Coldwell Banker Realty
Bought with:
Raquel Molina-Bomberger, RS357537
Coldwell Banker Realty
Source: Bright MLS,MLS#: PACB2043992
Facts & features
Interior
Bedrooms & bathrooms
- Bedrooms: 3
- Bathrooms: 2
- Full bathrooms: 2
- Main level bathrooms: 1
- Main level bedrooms: 1
Rooms
- Room types: Living Room, Dining Room, Primary Bedroom, Bedroom 2, Bedroom 3, Kitchen, Family Room, Den
Primary bedroom
- Features: Flooring - Carpet, Walk-In Closet(s)
- Level: Main
- Area: 182 Square Feet
- Dimensions: 14 x 13
Bedroom 2
- Features: Flooring - Carpet
- Level: Upper
- Area: 192 Square Feet
- Dimensions: 16 x 12
Bedroom 3
- Features: Flooring - Carpet
- Level: Upper
- Area: 224 Square Feet
- Dimensions: 16 x 14
Den
- Features: Flooring - Carpet
- Level: Main
- Area: 169 Square Feet
- Dimensions: 13 x 13
Dining room
- Features: Flooring - Carpet
- Level: Main
- Area: 156 Square Feet
- Dimensions: 13 x 12
Family room
- Features: Flooring - Laminate Plank, Fireplace - Gas, Built-in Features
- Level: Main
- Area: 294 Square Feet
- Dimensions: 21 x 14
Kitchen
- Features: Flooring - Laminate Plank, Countertop(s) - Quartz, Kitchen - Electric Cooking
- Level: Main
- Area: 132 Square Feet
- Dimensions: 12 x 11
Living room
- Features: Flooring - Carpet
- Level: Main
- Area: 196 Square Feet
- Dimensions: 14 x 14
Heating
- Heat Pump, Electric
Cooling
- Central Air, Electric
Appliances
- Included: Electric Water Heater
Features
- Basement: Full
- Has fireplace: No
Interior area
- Total structure area: 2,118
- Total interior livable area: 2,118 sqft
- Finished area above ground: 2,118
- Finished area below ground: 0
Property
Parking
- Total spaces: 4
- Parking features: Garage Faces Side, Attached, Driveway
- Attached garage spaces: 2
- Uncovered spaces: 2
Accessibility
- Accessibility features: 2+ Access Exits
Features
- Levels: Two
- Stories: 2
- Pool features: None
Lot
- Size: 10,454 Square Feet
Details
- Additional structures: Above Grade, Below Grade
- Parcel number: 09181304139
- Zoning: RESIDENTIAL
- Special conditions: Standard
Construction
Type & style
- Home type: SingleFamily
- Architectural style: Cape Cod,Traditional
- Property subtype: Single Family Residence
Materials
- Brick
- Foundation: Block
Condition
- New construction: No
- Year built: 1986
Utilities & green energy
- Electric: 200+ Amp Service
- Sewer: Public Sewer
- Water: Public
Community & HOA
Community
- Subdivision: Sundown Farms
HOA
- Has HOA: No
Location
- Region: Camp Hill
- Municipality: EAST PENNSBORO TWP
Financial & listing details
- Price per square foot: $186/sqft
- Tax assessed value: $269,100
- Annual tax amount: $5,554
- Date on market: 7/15/2025
- Listing agreement: Exclusive Right To Sell
- Listing terms: Cash,Conventional,FHA,VA Loan
- Ownership: Fee Simple
Price history
| Date | Event | Price |
|---|---|---|
| 8/25/2025 | Sold | $395,000+1.3%$186/sqft |
Source:  Bright MLS #PACB2043992 Report a problem Bright MLS #PACB2043992 Report a problem | ||
| 7/18/2025 | Pending sale | $389,900$184/sqft |
Source: Bright MLS #PACB2043992 Report a problem | ||
| 7/15/2025 | Listed for sale | $389,900$184/sqft |
Source: Bright MLS #PACB2043992 Report a problem | ||
Public tax history
| Year | Property taxes | Tax assessment |
|---|---|---|
| 2026 | $5,654 +1.8% | $269,100 |
| 2025 | $5,555 +8.5% | $269,100 |
| 2024 | $5,119 +3.6% | $269,100 |
| 2023 | $4,943 +6.4% | $269,100 |
| 2022 | $4,647 | $269,100 |
| 2021 | $4,647 +4.2% | $269,100 |
| 2020 | $4,462 +314.4% | $269,100 |
| 2019 | $1,077 -75.3% | $269,100 |
| 2018 | $4,359 | $269,100 |
| 2017 | -- | $269,100 |
| 2016 | -- | $269,100 |
| 2015 | -- | $269,100 |
| 2014 | -- | $269,100 |
| 2013 | -- | $269,100 |
| 2012 | -- | $269,100 |
| 2011 | -- | $269,100 +33.2% |
| 2010 | -- | $202,080 |
| 2009 | -- | $202,080 |
| 2008 | -- | $202,080 |
| 2007 | -- | $202,080 |
| 2006 | -- | $202,080 |
| 2005 | -- | $202,080 +14.7% |
| 2004 | -- | $176,180 |
| 2003 | $535 | $176,180 |
| 2000 | -- | $176,180 |
Find assessor info on the county website
Neighborhood: 17011
Nearby homes
- $436,4004 bd3 ba2.5k sqft13 Paddock Ln, Camp Hill, PA 17011Off Market
- $404,3004 bd2 ba2k sqft17 Paddock Ln, Camp Hill, PA 17011Off Market
- $352,6003 bd2 ba1.9k sqft34 Paddock Ln, Camp Hill, PA 17011Off Market
- $463,2004 bd4 ba2.4k sqft32 Paddock Ln, Camp Hill, PA 17011Off Market
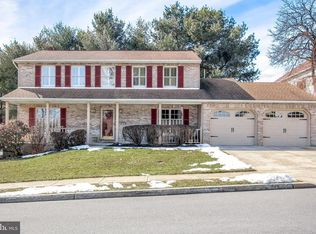
- $359,1003 bd2 ba1.8k sqft15 Paddock Ln, Camp Hill, PA 17011Off Market
- $434,5003 bd3 ba3k sqft12 Paddock Ln, Camp Hill, PA 17011Off Market
- $442,6004 bd4 ba2.3k sqft10 Paddock Ln, Camp Hill, PA 17011Off Market
- $480,0003 bd3 ba3.7k sqft14 Paddock Ln, Camp Hill, PA 17011Sold
Nearby schools
GreatSchools rating
- 6/10West Creek Hills El SchoolGrades: K-5Distance: 0.3 mi
- 6/10East Pennsboro Area Middle SchoolGrades: 6-8Distance: 2.5 mi
- 9/10East Pennsboro Area Senior High SchoolGrades: 9-12Distance: 2.2 mi
Schools provided by the listing agent
- High: East Pennsboro Area Shs
- District: East Pennsboro Area
Source: Bright MLS. This data may not be complete. We recommend contacting the local school district to confirm school assignments for this home.
Sell for more on Zillow
Get a Zillow Showcase℠ listing at no additional cost and you could sell for .
$408,800
2% more
+$8,176
With Zillow Showcase(estimated)
$416,976
Sell for more on Zillow
Get a Zillow Showcase℠ listing at no additional cost and you could sell for .
$408,800
2% more
+$8,176
With Zillow Showcase(estimated)
$416,976
- Pennsylvania
- Cumberland County
- Camp Hill
- 17011
- 19 Paddock Ln
