"Open House Cancelled". Welcome to 19 Paddock Way in award-winning Avon Grove schools. This home is move-in ready with lots of space to enjoy. The main level features a home office/den, dining room, and gorgeous kitchen that opens into the family room. The kitchen has an expansive island with ample seating for 5. The large breakfast bump out easily accommodates a table to seat 10. If you enjoy relaxing our BBQ outside, then this is the home for you. The large composite desk has a great view overlooking the private backyard. The 2nd floor offers a large primary suite featuring a spa-like bathroom with a walk-in shower and soaking garden tub. The laundry room is on the 2nd floor. Three more bedrooms share the full hall bathroom. The basement has 9' ceilings and is ready to be finished. The garage is oversized with plenty of storage space. Truly, this home has it all. The home has been inspected and reports are available for review.
Sold for $650,000
$650,000
19 Paddock Way, West Grove, PA 19390
4beds
3,428sqft
Single Family Residence
Built in 2015
0.28 Acres Lot
$686,900 Zestimate®
$190/sqft
$3,832 Estimated rent
Home value
$686,900
$639,000 - $735,000
$3,832/mo
Zestimate® history
Owner options
List your home for rent
$3,832/mo
Rent Zestimate®
Find your next renter with Zillow Rental Manager. Plus, with online applications, you can quickly screen prospective tenants – for free.
$3,832/mo
Rent Zestimate®
Refinance and save
$4,450/mo
Est. payment
Refinancing to a lower rate could help reduce your monthly payments and save thousands over the life of the loan.
$4,450/mo
Est. payment
Explore your selling options
Work with a Zillow partner agent
Leverage their expertise and Zillow's premium Showcase listings to get your home seen by more buyers.
Get startedList with your own agent
Get your home in front of millions of buyers by listing it on Zillow.
Learn how to do itSell it yourself
Take full control of how buyers see your home on Zillow by listing For Sale by Owner (FSBO).
List your homeWhat's special
Private backyardSoaking garden tubDining roomPrimary suiteExpansive islandGorgeous kitchenSpa-like bathroom
Zillow last checked:
Listing updated:
Listed by:
Mr. Matthew Fetick 610-427-4420,
EXP Realty, LLC
Bought with:
Matt Roberts, RS351648
Beiler-Campbell Realtors-Avondale
Source: Bright MLS,MLS#: PACT2091864
Facts & features
Interior
Bedrooms & bathrooms
- Bedrooms: 4
- Bathrooms: 3
- Full bathrooms: 2
- 1/2 bathrooms: 1
- Main level bathrooms: 1
Rooms
- Room types: Living Room, Dining Room, Primary Bedroom, Bedroom 2, Bedroom 3, Kitchen, Family Room, Basement, Laundry, Office, Primary Bathroom, Full Bath
Primary bedroom
- Level: Upper
Bedroom 2
- Level: Upper
Bedroom 3
- Level: Upper
Primary bathroom
- Level: Upper
Basement
- Features: Basement - Unfinished
- Level: Lower
Dining room
- Features: Formal Dining Room
- Level: Main
Family room
- Level: Main
Other
- Level: Upper
Kitchen
- Features: Eat-in Kitchen, Kitchen Island, Kitchen - Electric Cooking
- Level: Main
Laundry
- Level: Upper
Living room
- Level: Main
Office
- Level: Main
Heating
- Forced Air, Propane
Cooling
- Central Air, Electric
Appliances
- Included: Built-In Range, Microwave, Dishwasher, Oven/Range - Electric, Disposal, Freezer, Electric Water Heater
- Laundry: Upper Level, Laundry Room
Features
- Formal/Separate Dining Room, Eat-in Kitchen, Kitchen Island, Breakfast Area, Primary Bath(s), Soaking Tub, Bathroom - Stall Shower, Ceiling Fan(s)
- Flooring: Hardwood, Carpet
- Basement: Full,Unfinished,Sump Pump
- Has fireplace: No
Interior area
- Total structure area: 3,428
- Total interior livable area: 3,428 sqft
- Finished area above ground: 3,428
- Finished area below ground: 0
Property
Parking
- Total spaces: 4
- Parking features: Garage Faces Front, Inside Entrance, Garage Door Opener, Attached, Driveway
- Attached garage spaces: 2
- Uncovered spaces: 2
Accessibility
- Accessibility features: None
Features
- Levels: Two
- Stories: 2
- Patio & porch: Deck
- Exterior features: Lighting, Sidewalks
- Pool features: None
Lot
- Size: 0.28 Acres
- Features: Front Yard, Rear Yard, SideYard(s)
Details
- Additional structures: Above Grade, Below Grade
- Parcel number: 5910 0003.3200
- Zoning: R
- Special conditions: Standard
Construction
Type & style
- Home type: SingleFamily
- Architectural style: Colonial
- Property subtype: Single Family Residence
Materials
- Vinyl Siding
- Foundation: Other
Condition
- Very Good
- New construction: No
- Year built: 2015
Utilities & green energy
- Electric: Circuit Breakers, 200+ Amp Service
- Sewer: Public Sewer
- Water: Public
Community & HOA
Community
- Security: Smoke Detector(s)
- Subdivision: Fox Chase
HOA
- Has HOA: Yes
- Services included: Common Area Maintenance, Snow Removal
- HOA fee: $225 quarterly
- HOA name: FOX CHASE HOA
Location
- Region: West Grove
- Municipality: LONDON GROVE TWP
Financial & listing details
- Price per square foot: $190/sqft
- Tax assessed value: $234,290
- Annual tax amount: $9,548
- Date on market: 2/25/2025
- Listing agreement: Exclusive Right To Sell
- Listing terms: Cash,Conventional,FHA
- Ownership: Fee Simple
Price history
| Date | Event | Price |
|---|---|---|
| 4/11/2025 | Sold | $650,000+5.7%$190/sqft |
Source:  Bright MLS #PACT2091864 Report a problem Bright MLS #PACT2091864 Report a problem | ||
| 2/28/2025 | Pending sale | $615,000$179/sqft |
Source: Bright MLS #PACT2091864 Report a problem | ||
| 2/26/2025 | Listed for sale | $615,000+61.8%$179/sqft |
Source: Bright MLS #PACT2091864 Report a problem | ||
| 5/26/2015 | Sold | $380,151$111/sqft |
Source: Public Record Report a problem | ||
Public tax history
| Year | Property taxes | Tax assessment |
|---|---|---|
| 2026 | $9,937 +2.5% | $234,290 |
| 2025 | $9,691 +1.5% | $234,290 |
| 2024 | $9,548 | $234,290 |
| 2023 | $9,548 +2.1% | $234,290 |
| 2022 | $9,348 +4% | $234,290 +2.5% |
| 2021 | $8,988 +247.1% | $228,580 |
| 2020 | $2,590 -68.8% | $228,580 |
| 2019 | $8,300 +2.6% | $228,580 |
| 2018 | $8,089 +9900.3% | $228,580 |
| 2017 | $81 -69.5% | $228,580 |
| 2016 | $265 | $228,580 +2500.5% |
| 2015 | $265 | $8,790 |
| 2014 | $265 | $8,790 |
| 2013 | -- | $8,790 |
| 2012 | -- | $8,790 |
| 2011 | -- | $8,790 |
| 2010 | -- | $8,790 |
| 2009 | -- | $8,790 -77.5% |
| 2008 | -- | $39,130 |
| 2007 | -- | $39,130 |
Find assessor info on the county website
Neighborhood: 19390
Nearby homes
- $677,1004 bd4 ba4.3k sqft17 Paddock Way, West Grove, PA 19390Off Market
- $533,4004 bd2 ba2.2k sqft15 Paddock Way, West Grove, PA 19390Off Market
- $608,7004 bd3 ba2.9k sqft11 Paddock Way, West Grove, PA 19390Off Market
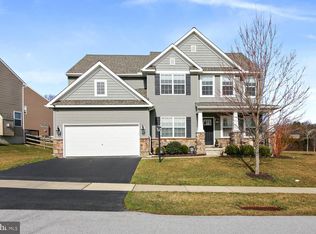
- $325,0003 bd2 ba2k sqft207 Porter Rd, West Grove, PA 19390Sold
- $643,3004 bd3 ba2.8k sqft16 Paddock Way, West Grove, PA 19390Off Market
- $633,8004 bd3 ba2.8k sqft18 Paddock Way, West Grove, PA 19390Off Market
- $377,9003 bd1 ba1.2k sqft205 Porter Rd, West Grove, PA 19390Off Market
- $670,3004 bd2 ba3.3k sqft14 Paddock Way, West Grove, PA 19390Off Market
Nearby schools
GreatSchools rating
- 9/10Avon Grove Intermediate SchoolGrades: 2-5Distance: 2.2 mi
- 9/10Fred S Engle Middle SchoolGrades: 6-8Distance: 2 mi
- 8/10Avon Grove High SchoolGrades: 9-12Distance: 2 mi
Schools provided by the listing agent
- Middle: Avon Grove
- High: Avon Grove
- District: Avon Grove
Source: Bright MLS. This data may not be complete. We recommend contacting the local school district to confirm school assignments for this home.
Get a cash offer in 3 minutes
Find out how much your home could sell for in as little as 3 minutes with a no-obligation cash offer.
Estimated market value
$686,900
Get a cash offer in 3 minutes
Find out how much your home could sell for in as little as 3 minutes with a no-obligation cash offer.
Estimated market value
$686,900
- Pennsylvania
- Chester County
- West Grove
- 19390
- 19 Paddock Way
