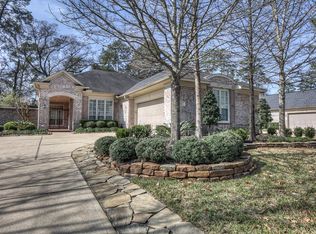
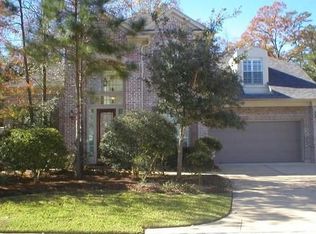
Looking for that home that offers you the ability to entertain in style while enjoying time with your guests? This upscale 3/2 home in Cochran's Crossing offers you seamless flow from kitchen, dining room, family room and courtyard. Floor-to-ceiling windows add natural sunlight and the electric fireplace will add that cozy warmth you desire in cooler months. Cooks will enjoy the KitchenAid double ovens, warming drawer, wine rack and ample prep space on granite countertops. Remodeled in 2025, the primary bath includes dual lavatory areas, two spacious closets, a walk-in shower with bench, rain and handheld options, a garden tub to soak in and natural light via a skylight. Your utility room includes ample storage, a refrigerator, washer and dryer. The 2-car garage offers a deep sink and additional cabinetry. At 2,580 sq. ft, this home offers a great location with the tranquility buyers seek! Welcome home!
42 days
|
70
|
1
|
Likely to sell faster than
Zillow last checked:
Listing updated:
Listed by:
Kim ShoquistTREC #0668808832-457-9282,
1851 Properties, Inc
Source: HAR,MLS#: 10750359
Facts & features
Interior
Bedrooms & bathrooms
Bedrooms: 3
Bathrooms: 3
Full bathrooms: 2
1/2 bathrooms: 1
Rooms
Room types: Family Room, Utility Room
Primary bedroom
Level: First
Area: 321.1
Dimensions: 16.9 x 19
Bedroom
Level: First
Area: 119.18
Dimensions: 10.1 x 11.8
Bedroom
Level: First
Area: 129.8
Dimensions: 11 x 11.8
Other
Level: First
Area: 90
Dimensions: 9 x 10
Other
Level: First
Area: 165
Dimensions: 11 x 15
Dining room
Level: First
Area: 120.9
Dimensions: 13 x 9.3
Family room
Level: First
Area: 312.8
Dimensions: 18.4 x 17
Kitchen
Level: First
Area: 357
Dimensions: 21 x 17
Primary bath
Level: First
Area: 204
Dimensions: 17 x 12
Utility room
Level: First
Area: 165.6
Dimensions: 12 x 13.8
Heating
Electric
Cooling
Ceiling Fan(s), Electric
Appliances
Included: Disposal, Dryer, Refrigerator, Washer, Double Oven, Electric Oven, Microwave, Electric Cooktop, Dishwasher
Laundry: Electric Dryer Hookup, Washer Hookup
Features
Crown Molding, Formal Entry/Foyer, High Ceilings, Prewired for Alarm System, Vaulted Ceiling, All Bedrooms Down, Walk-In Closet(s)
Flooring: Engineered Hardwood
Windows: Shutters
Number of fireplaces: 1
Fireplace features: Gas Log, Decorative
Interior area
Total structure area: 2,580
Total interior livable area: 2,580 sqft
Property
Parking
Total spaces: 2
Parking features: Attached
Attached garage spaces: 2
Features
Stories: 1
Patio & porch: Covered
Exterior features: Back Green Space, Side Yard, Sprinkler System
Fencing: Back Yard,Full
Lot
Features: Near Golf Course, Subdivided, 0 Up To 1/4 Acre
Details
Parcel number: 264772
Construction
Type & style
Home type: SingleFamily
Architectural style: Traditional
Property subtype: Single Family Residence
Materials
Brick
Foundation: Slab
Roof: Composition
Condition
New construction: No
Year built: 1999
Utilities & green energy
Sewer: Public Sewer
Water: Water District
Community & HOA
Community
Security: Prewired for Alarm System
Subdivision: Woodlands Village Cochrans Crossing
HOA
Has HOA: Yes
Amenities included: Jogging Path, Park, Picnic Area, Playground, Pond, Trail(s)