Welcome to 19 Paris Street—a beautifully updated corner unit in a desirable 12-unit condominium building. The open-concept layout flows seamlessly to a private deck, perfect for morning coffee or entertaining. The modern kitchen offers abundant storage, Dove White shaker-style cabinetry, Venetian quartz countertops by Raphael, and a Bosch dishwasher. The unit has been professionally painted throughout and features brand-new flooring, including plush gray carpeting in the bedrooms. Both bedrooms are generously sized with excellent closet space. The primary bedroom includes a private bath and spacious linen closet. Additional conveniences include in-unit laundry, two assigned parking spaces, and a dedicated storage unit. This professionally managed, elevator-equipped building also offers secure entry and a shared function room. Ideally located near Medford Square, Wellington Station, Tufts University, Green Line Extension, major commuting routes (Rte 93, Rte 16, Rte 2) restaurants, cafés, and parks.
Under contract
$499,900
19 Paris St APT 203, Medford, MA 02155
2beds
1,213sqft
Condominium
Built in 1986
-- sqft lot
$520,800 Zestimate®
$412/sqft
$533/mo HOA
What's special
Private deckIn-unit laundryOpen-concept layoutModern kitchenProfessionally painted throughoutDove white shaker-style cabinetryExcellent closet space
- 21 days
- 772
- 45
Likely to sell faster than
Zillow last checked:
Listing updated:
Listed by:
The Parker Group 978-886-3737,
RE/MAX Encore 978-988-0028
Source: MLS PIN,MLS#: 73583750
Facts & features
Interior
Bedrooms & bathrooms
- Bedrooms: 2
- Bathrooms: 2
- Full bathrooms: 2
Primary bedroom
- Features: Bathroom - Full, Closet, Flooring - Wall to Wall Carpet
- Level: Second
Bedroom 2
- Features: Closet, Flooring - Wall to Wall Carpet
- Level: Second
Primary bathroom
- Features: Yes
Bathroom 1
- Features: Bathroom - Full, Bathroom - With Tub & Shower, Flooring - Stone/Ceramic Tile
- Level: Second
Bathroom 2
- Features: Bathroom - Full, Bathroom - With Tub & Shower, Flooring - Stone/Ceramic Tile
- Level: Second
Dining room
- Features: Flooring - Vinyl
- Level: Second
Kitchen
- Features: Flooring - Vinyl, Countertops - Stone/Granite/Solid
- Level: Second
Living room
- Features: Flooring - Vinyl, Balcony / Deck
- Level: Second
Heating
- Forced Air, Electric
Cooling
- Central Air
Appliances
- Included: Range, Dishwasher, Refrigerator, Washer, Dryer
- Laundry: Second Floor, In Unit
Features
- Flooring: Carpet
- Windows: Insulated Windows
- Has basement: Yes
- Has fireplace: No
- Common walls with other units/homes: 2+ Common Walls
Interior area
- Total structure area: 1,213
- Total interior livable area: 1,213 sqft
- Finished area above ground: 1,213
Property
Parking
- Total spaces: 2
- Parking features: Assigned, Off Street
- Has garage: Yes
- Uncovered spaces: 2
Features
- Patio & porch: Porch
- Exterior features: Porch
Details
- Parcel number: M:K12 B:2607 L:0000,636787
- Zoning: GR
- Other equipment: Intercom
Construction
Type & style
- Home type: Condo
- Property subtype: Condominium
Materials
- Frame
Condition
- Year built: 1986
Utilities & green energy
- Electric: Circuit Breakers
- Sewer: Public Sewer
- Water: Public
Community & HOA
Community
- Features: Public Transportation, Shopping, Park, Walk/Jog Trails
HOA
- Amenities included: Elevator(s), Storage
- Services included: Water, Sewer, Insurance, Maintenance Structure, Maintenance Grounds, Snow Removal, Trash
- HOA fee: $533 monthly
Location
- Region: Medford
Financial & listing details
- Price per square foot: $412/sqft
- Tax assessed value: $457,600
- Annual tax amount: $3,949
- Date on market: 9/29/2026
- Exclusions: Dining Light.
Estimated market value
$520,800
$495,000 - $547,000
$2,859/mo
Price history
| Date | Event | Price |
|---|---|---|
| 10/16/2026 | Contingent | $499,900$412/sqft |
Source: MLS PIN #73583750 Report a problem | ||
| 9/29/2026 | Listed for sale | $499,900-5.7%$412/sqft |
Source: MLS PIN #73583750 Report a problem | ||
| 8/31/2026 | Listing removed | $2,800$2/sqft |
Source: Zillow Rentals Report a problem | ||
| 8/30/2026 | Listing removed | $529,900$437/sqft |
Source: MLS PIN #73554489 Report a problem | ||
| 8/30/2026 | Listed for sale | $529,900$437/sqft |
Source: MLS PIN #73554489 Report a problem | ||
| 8/23/2026 | Contingent | $529,900$437/sqft |
Source: MLS PIN #73554489 Report a problem | ||
| 8/18/2026 | Price change | $529,900-1%$437/sqft |
Source: MLS PIN #73554489 Report a problem | ||
| 8/14/2026 | Listed for rent | $2,800$2/sqft |
Source: Zillow Rentals Report a problem | ||
| 8/7/2026 | Price change | $535,000-2.7%$441/sqft |
Source: MLS PIN #73554489 Report a problem | ||
| 7/24/2026 | Listed for sale | $549,900+115.6%$453/sqft |
Source: MLS PIN #73554489 Report a problem | ||
| 5/24/2002 | Sold | $255,000+112.5%$210/sqft |
Source: Public Record Report a problem | ||
| 9/30/1997 | Sold | $120,000+5.7%$99/sqft |
Source: Public Record Report a problem | ||
| 8/24/1995 | Sold | $113,500$94/sqft |
Source: Public Record Report a problem | ||
Public tax history
| Year | Property taxes | Tax assessment |
|---|---|---|
| 2025 | $3,564 | $418,300 |
| 2024 | $3,564 +1% | $418,300 +2.5% |
| 2023 | $3,528 -2.9% | $407,900 +1.2% |
| 2022 | $3,632 -0.7% | $403,100 +3.7% |
| 2021 | $3,658 +8.5% | $388,700 +5.8% |
| 2020 | $3,372 -3.1% | $367,300 +1.3% |
| 2019 | $3,480 +8.7% | $362,500 +15.9% |
| 2018 | $3,202 +1.3% | $312,700 +4.5% |
| 2017 | $3,160 +4.7% | $299,200 +10.9% |
| 2016 | $3,018 +1.9% | $269,700 +6.5% |
| 2015 | $2,962 +6.1% | $253,200 +11.2% |
| 2014 | $2,791 +1.3% | $227,800 +2.2% |
| 2013 | $2,755 +3.9% | $222,900 +1.1% |
| 2012 | $2,651 +1% | $220,400 -2.5% |
| 2011 | $2,624 +3.5% | $226,000 -2.2% |
| 2010 | $2,536 +3.8% | $231,000 -4.7% |
| 2009 | $2,443 +3.1% | $242,400 -6.7% |
| 2008 | $2,370 -16.8% | $259,900 -18.9% |
| 2007 | $2,849 | $320,500 |
Find assessor info on the county website
Monthly payment
Est. payment
Payment breakdown
Explore the cost of this home by adjusting the details. Changes won't be saved.Climate risks
Neighborhood: 02155
Similar homes
- $479,9002 bd2 ba970 sqftWashington Manor, Medford, MA 02155For Sale
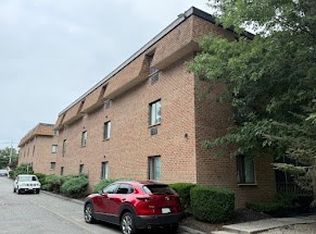 MLS ID #73567715, Stanley Zheng, Midtown Properties, Inc.. MLS PIN
- $575,0002 bd2 ba1.2k sqftMystic River Park, Medford, MA 02155For Sale
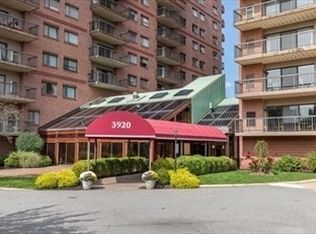 MLS ID #73570299, Betty Levin, Century 21 North East. MLS PIN
- $429,0002 bd1 ba942 sqftSprague House, Medford, MA 02155For Sale
 MLS ID #73567166, Joseph Firicano, Boston Hub Real Estate. MLS PIN
- $629,0002 bd2 ba1k sqft244 Main St #1, Medford, MA 02155For Sale
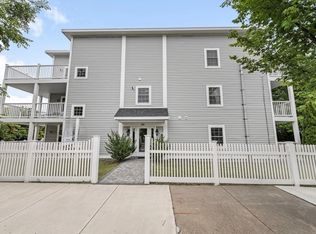 MLS ID #73565012, David Bottari, Berkshire Hathaway HomeServices Commonwealth Real Estate. MLS PIN
