Skip main navigation
Sold for $830,000
  • $830,000

    19 Park Ave, Pennington, NJ 08534

    4beds
    2,116sqft
    Single Family Residence
    Built in 1955
    0.52 Acres Lot
    $904,200 Zestimate®
    $392/sqft
    $3,619 Estimated rent

    Home value

    $904,200

    $859,000 - $949,000

    $3,619/mo

    Zestimate® history
    Loading
    Loading...

    Owner options

    List your home for rent

    $3,619/mo

    Rent Zestimate®

    Find your next renter with Zillow Rental Manager. Plus, with online applications, you can quickly screen prospective tenants – for free.

    Learn more

    $3,619/mo

    Rent Zestimate®

    Refinance and save

    $5,841/mo

    Est. payment

    Refinancing to a lower rate could help reduce your monthly payments and save thousands over the life of the loan.

    See today's rates

    $5,841/mo

    Est. payment

    Explore your selling options

    Work with a Zillow partner agent

    Leverage their expertise and Zillow's premium Showcase listings to get your home seen by more buyers.

    Get started

    List with your own agent

    Get your home in front of millions of buyers by listing it on Zillow.

    Learn how to do it

    Sell it yourself

    Take full control of how buyers see your home on Zillow by listing For Sale by Owner (FSBO).

    List your home

    What's special

    New fenceTray ceilingNewly renovated kitchenPark - like surroundingsNew deckMature treesUsable space
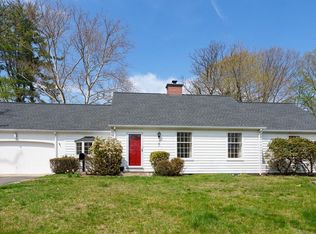
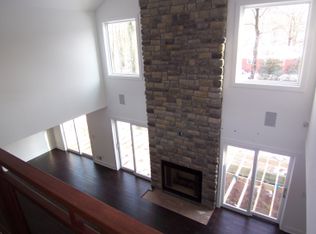
    Here is the sweetest of homes, with park-like surroundings that blend the serenity of a much-loved neighborhood with the joys of life in Pennington Borough. The lot is accented with mature trees and plantings and includes the backyard with a new fence and a gazebo-turned shed for storage. Inside, wood floors flow throughout many rooms and walls have been freshly painted. The living room is brightened by large windows and a fireplace. The open-concept floor plan shows off the newly renovated kitchen with custom cabinetry, quartz counters, and attractive tilework adjacent to the dining area. Here, atrium doors open to a new deck and the backyard. There are four super-spacious bedrooms, two of which have private bathrooms. The others share an up-to-date hall bath. The main suite is a total retreat, opening to the outdoors with an organized walk-in closet and spa-style bathroom. An accent wall and a tray ceiling really give this space personality. The finished basement adds another level of usable space with room for work and play plus direct access to the two-car garage. With its proximity to Princeton, fine eateries, shopping, and commuter roads, this is an all-around home run! Square footage per Pennington Borough tax assessor.

    Zillow last checked:

    Listing updated:

    Listed by:

    Kathryn Baxter 516-521-7771,

    Callaway Henderson Sotheby's Int'l-Princeton,

    Listing Team: Baxter Adams Real Estate Group

    Bought with:

    Kathryn Baxter, 446951

    Callaway Henderson Sotheby's Int'l-Princeton

    Source: Bright MLS,MLS#: NJME2042382MLS Logo

    Facts & features

    Interior

    Bedrooms & bathrooms
    • Bedrooms: 4
    • Bathrooms: 3
    • Full bathrooms: 3
    • Main level bathrooms: 3
    • Main level bedrooms: 4
    Basement
    • Area: 0
    Heating
    • Forced Air, Natural Gas
    Cooling
    • Central Air, Electric
    Appliances
    • Included: Microwave, Dishwasher, Dryer, Oven/Range - Gas, Refrigerator, Stainless Steel Appliance(s), Washer, Gas Water Heater
    • Laundry: Lower Level, Laundry Room
    Features
    • Attic, Ceiling Fan(s), Combination Kitchen/Dining, Open Floorplan, Pantry, Recessed Lighting, Bathroom - Stall Shower, Bathroom - Tub Shower, Walk-In Closet(s)
    • Flooring: Hardwood, Wood
    • Windows: Casement, Double Pane Windows, Energy Efficient
    • Basement: Partially Finished,Garage Access,Interior Entry
    • Number of fireplaces: 1
    • Fireplace features: Wood Burning
    Interior area
    • Total structure area: 2,116
    • Total interior livable area: 2,116 sqft
    • Finished area above ground: 2,116
    • Finished area below ground: 0

    Property

    Parking
    • Total spaces: 8
    • Parking features: Garage Faces Side, Garage Door Opener, Inside Entrance, Basement, Asphalt, Attached, Driveway, On Street
    • Attached garage spaces: 2
    • Uncovered spaces: 6
    Accessibility
    • Accessibility features: None
    Features
    • Levels: One
    • Stories: 1
    • Patio & porch: Deck
    • Exterior features: Stone Retaining Walls
    • Pool features: None
    • Has spa: Yes
    • Spa features: Bath
    • Fencing: Full
    Lot
    • Size: 0.52 Acres
    • Dimensions: 152.00 x 150.00
    Details
    • Additional structures: Above Grade, Below Grade
    • Parcel number: 080030300016
    • Zoning: R-80
    • Special conditions: Standard

    Construction

    Type & style
    • Home type: SingleFamily
    • Architectural style: Ranch/Rambler
    • Property subtype: Single Family Residence
    Materials
    • Vinyl Siding
    • Foundation: Concrete Perimeter
    • Roof: Asphalt
    Condition
    • New construction: No
    • Year built: 1955

    Utilities & green energy

    • Sewer: Public Sewer
    • Water: Public

    Community & neighborhood

    Location
    • Region: Pennington
    • Subdivision: None Available
    • Municipality: PENNINGTON BORO

    Other

    Other facts
    • Listing agreement: Exclusive Right To Sell
    • Ownership: Fee Simple

    Price history

    DateEventPrice
    6/10/2024Sold$830,000+12.2%$392/sqft
    Source: Bright MLS #NJME2042382 Report a problem
    5/8/2024Pending sale$740,000$350/sqft
    Source: Bright MLS #NJME2042382 Report a problem
    5/6/2024Contingent$740,000$350/sqft
    Source: Bright MLS #NJME2042382 Report a problem
    5/4/2024Listed for sale$740,000+25.4%$350/sqft
    Source: Bright MLS #NJME2042382 Report a problem
    7/21/2021Sold$590,000-1.5%$279/sqft
    Source: Bright MLS #NJME311636 Report a problem
    7/13/2021Pending sale$599,000$283/sqft
    Source: Bright MLS #NJME311636 Report a problem
    6/9/2021Contingent$599,000$283/sqft
    Source: Bright MLS #NJME311636 Report a problem
    5/24/2021Price change$599,000-2.6%$283/sqft
    Source: Bright MLS #NJME311636 Report a problem
    5/18/2021Price change$615,000-2.2%$291/sqft
    Source: Bright MLS #NJME311636 Report a problem
    5/7/2021Listed for sale$629,000+14.6%$297/sqft
    Source: Bright MLS #NJME311636 Report a problem
    8/18/2016Listing removed$549,000$259/sqft
    Source: Callaway Henderson Sotheby's International Realty #6643744 Report a problem
    6/8/2016Listed for sale$549,000$259/sqft
    Source: Callaway Henderson Sotheby's International Realty #6643744 Report a problem
    4/25/2016Pending sale$549,000$259/sqft
    Source: Callaway Henderson Sotheby's International Realty #6643744 Report a problem
    3/1/2016Price change$549,000-5.2%$259/sqft
    Source: Callaway Henderson Sotheby's International Realty #6643744 Report a problem
    1/29/2016Pending sale$579,000$274/sqft
    Source: Callaway Henderson Sotheby's International Realty #6643744 Report a problem
    9/17/2015Listed for sale$579,000+128.9%$274/sqft
    Source: Callaway Henderson Sotheby's International Realty #6643744 Report a problem
    6/14/1999Sold$253,000$120/sqft
    Source: Public Record Report a problem

    Public tax history

    YearProperty taxesTax assessment
    2025$16,485 +6.9%$515,000 +6.9%
    2024$15,426 +12.9%$481,900
    2023$13,657 +0.6%$481,900
    2022$13,570 +0.9%$481,900
    2021$13,455 +1.9%$481,900
    2020$13,204 +2.3%$481,900
    2019$12,905 -0.5%$481,900
    2018$12,973 -0.1%$481,900
    2017$12,992 +1.4%$481,900
    2016$12,809 +2.2%$481,900
    2015$12,539 +5.2%$481,900
    2014$11,922 +3%$481,900 0%
    2013$11,575 +2.6%$482,100
    2012$11,281 +1.9%$482,100
    2011$11,074 -6.9%$482,100
    2010$11,901 $482,100 -13.3%
    2009-- $556,100 +9.4%
    2008$10,060 +3.7%$508,100
    2007$9,705 $508,100 +142.1%
    2006-- $209,900
    2005-- $209,900
    2004$7,934 $209,900
    2003-- $209,900
    2002-- $209,900
    2001-- $209,900

    Find assessor info on the county website

    Neighborhood: 08534

    Nearby schools

    GreatSchools rating
    Schools provided by the listing agent
    • Elementary: Toll Gate Grammar School
    • Middle: Timberlane M.s.
    • High: Central H.s.
    • District: Hopewell Valley Regional Schools

    Source: Bright MLS. This data may not be complete. We recommend contacting the local school district to confirm school assignments for this home.

    Get a cash offer in 3 minutes
    Find out how much your home could sell for in as little as 3 minutes with a no-obligation cash offer.
    Estimated market value
    $904,200
    Get a cash offer in 3 minutes
    Find out how much your home could sell for in as little as 3 minutes with a no-obligation cash offer.
    Estimated market value
    $904,200