Skip main navigation
Off market
  • $569,000

    19 Parkside Dr, Canonsburg, PA 15317

    5beds
    3,232sqft
    Single Family Residence
    Built in 1994
    0.34 Acres Lot
    $569,000 Zestimate®
    $176/sqft
    $3,430 Estimated rent

    Home value

    $569,000

    $541,000 - $597,000

    $3,430/mo

    Zestimate® history
    Loading
    Loading...

    Owner options

    List your home for rent

    $3,430/mo

    Rent Zestimate®

    Find your next renter with Zillow Rental Manager. Plus, with online applications, you can quickly screen prospective tenants – for free.

    Learn more

    $3,430/mo

    Rent Zestimate®

    Refinance and save

    $3,801/mo

    Est. payment

    Refinancing to a lower rate could help reduce your monthly payments and save thousands over the life of the loan.

    See today's rates

    $3,801/mo

    Est. payment

    Explore your selling options

    Work with a Zillow partner agent

    Leverage their expertise and Zillow's premium Showcase listings to get your home seen by more buyers.

    Get started

    List with your own agent

    Get your home in front of millions of buyers by listing it on Zillow.

    Learn how to do it

    Sell it yourself

    Take full control of how buyers see your home on Zillow by listing For Sale by Owner (FSBO).

    List your home

    What's special

    Vaulted ceilingsCovered back porchMaster suiteFormal dining roomSs appWalk-in closetLaundry room

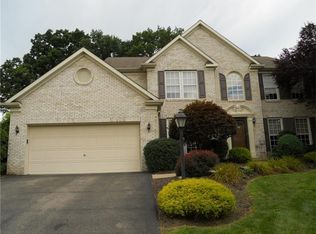
    WHAT AN AMAZING HOME I HAVE FOR YOU!! 19 Parkside is a lovingly maintained 5 bed/3.5 bath home situated at the end of a cul-de-sac in the desirable community of “Pristine Fields”, Cecil Twp. This home is made for entertaining w/the open kitchen flowing into the Great Room where you have so much flexible space! The kitchen offers a lots of cabinet/counter space, SS app with laundry room off from kitchen. Office on main floor could easily be converted into a master bedroom. Enjoy the outdoors with covered back porch to the open but fenced in backyard with inground heated/salted water pool! The 1st floor is complete w/a private office/main floor bedroom, formal dining room, & powder room. The 2nd level includes a master suite w/ vaulted ceilings, walk-in closet & private bathroom as well as 3 add'l generously sized beds & full bath. The finished lower-level is ready for entertainment area or for that mother in law suite, as it has a full kitchen. Min. to Southpointe & I-79.

    This property is off market, which means it's not currently listed for sale or rent on Zillow. This may be different from what's available on other websites or public sources.

    Zillow last checked:

    Listing updated:

    Listed by:

    Jessica Naeser 724-941-3340,

    BERKSHIRE HATHAWAY THE PREFERRED REALTY

    Bought with:

    DJ Fairley, RS340181

    EXP REALTY LLC

    Source: WPMLS,MLS#: 1608976MLS LogoOriginating MLS: West Penn Multi-List

    Facts & features

    Interior

    Bedrooms & bathrooms
    • Bedrooms: 5
    • Bathrooms: 4
    • Full bathrooms: 3
    • 1/2 bathrooms: 1
    Primary bedroom
    • Level: Upper
    • Dimensions: 18x14
    Bedroom 2
    • Level: Upper
    • Dimensions: 12x10
    Bedroom 3
    • Level: Upper
    • Dimensions: 12x10
    Bedroom 4
    • Level: Upper
    • Dimensions: 13x12
    Bedroom 5
    • Level: Basement
    • Dimensions: 13x13
    Bonus room
    • Level: Basement
    • Dimensions: 15x12
    Bonus room
    • Level: Basement
    • Dimensions: 26x13
    Den
    • Level: Main
    • Dimensions: 16x13
    Dining room
    • Level: Main
    • Dimensions: 14x13
    Entry foyer
    • Level: Main
    • Dimensions: 11x10
    Game room
    • Level: Basement
    • Dimensions: 19x13
    Laundry
    • Level: Main
    • Dimensions: 8x5
    Living room
    • Level: Main
    • Dimensions: 18x13
    Heating
    • Gas
    Cooling
    • Electric
    Appliances
    • Included: Some Electric Appliances, Dryer, Dishwasher, Microwave, Refrigerator, Stove, Washer
    Features
    • Kitchen Island, Pantry
    • Flooring: Ceramic Tile, Hardwood, Carpet
    • Basement: Full,Walk-Out Access
    • Number of fireplaces: 1
    • Fireplace features: Gas
    Interior area
    • Total structure area: 3,232
    • Total interior livable area: 3,232 sqft

    Property

    Parking
    • Total spaces: 2
    • Parking features: Attached, Garage, Garage Door Opener
    • Has attached garage: Yes
    Features
    • Levels: Two
    • Stories: 2
    • Pool features: Pool
    Lot
    • Size: 0.34 Acres
    • Dimensions: 0.3391
    Details
    • Parcel number: 1400090700004500

    Construction

    Type & style
    • Home type: SingleFamily
    • Architectural style: Colonial,Two Story
    • Property subtype: Single Family Residence
    Materials
    • Brick
    • Roof: Asphalt
    Condition
    • Resale
    • Year built: 1994

    Utilities & green energy

    • Sewer: Public Sewer
    • Water: Public

    Community & HOA

    Community
    • Subdivision: Pristine Fields
    HOA
    • Has HOA: Yes
    • HOA fee: $100 annually
    Location
    • Region: Canonsburg

    Financial & listing details

    • Price per square foot: $176/sqft
    • Tax assessed value: $315,400
    • Annual tax amount: $5,024
    • Date on market: 6/7/2023

    Price history

    DateEventPrice
    7/21/2023Sold$515,000-6.3%$159/sqft
    Source: WPMLS #1608976 Report a problem
    7/21/2023Pending sale$549,900$170/sqft
    Source: BHHS broker feed #1608976 Report a problem
    6/27/2023Contingent$549,900$170/sqft
    Source: WPMLS #1608976 Report a problem
    6/7/2023Listed for sale$549,900+87.7%$170/sqft
    Source: WPMLS #1608976 Report a problem
    3/19/2008Listing removed$292,900$91/sqft
    Source: TourFactory #617658 Report a problem
    2/19/2008Listed for sale$292,900+2.8%$91/sqft
    Source: TourFactory #617658 Report a problem
    7/18/2006Sold$285,000$88/sqft
    Source: Public Record Report a problem

    Public tax history

    YearProperty taxesTax assessment
    2025$6,244 +22.3%$370,800 +17.6%
    2024$5,106 $315,400
    2023$5,106 +1.9%$315,400
    2022$5,009 $315,400
    2021$5,009 +1.9%$315,400
    2020$4,914 +541.2%$315,400
    2018$766 +1517.9%$315,400
    2017$47 -92.3%$315,400 +738.4%
    2016$616 $37,621
    2015$616 -34.2%$37,621
    2014$937 $37,621
    2013$937 $37,621
    2012-- $37,621
    2011-- $37,621
    2010-- $37,621
    2009-- $37,621 +3.3%
    2008-- $36,421
    2007-- $36,421
    2006-- $36,421
    2005-- $36,421
    2004-- $36,421
    2003-- $36,421
    2002-- $36,421
    2000-- $36,421
    Find assessor info on the county website

    Neighborhood: 15317

    Nearby schools

    GreatSchools rating
    Schools provided by the listing agent
    • District: Canon McMillan

    Source: WPMLS. This data may not be complete. We recommend contacting the local school district to confirm school assignments for this home.

    Get pre-qualified for a loan
    At Zillow Home Loans, we can pre-qualify you in as little as 5 minutes with no impact to your credit score.

    An equal housing lender. NMLS #10287.

    Sell for more on Zillow
    Get a Zillow Showcase℠ listing at no additional cost and you could sell for .
    $569,000
    2% more
    +$11,380
    With Zillow Showcase(estimated)
    $580,380