Beautiful Brick Ranch situated on fabulous 1+ acre lot!! Welcome to Patricia Lane, come up to the expansive Front Porch and Enter through the Front Door into the Foyer with the Sun Filled Living Room with a Triple Bay Window, Formal Dining Room, Eat In Kitchen with Ample Cabinetry and Pantry, Family Room with Hardwood Floors, Full Wall Brick Fireplace and 8' Sliding Glass Door into the Three Season Sunroom overlooking the Beautiful, Level Back Yard and Patio. Take the oversized Hallway to the Master Suite with Full Bath and Walk In Shower, Two Additional Spacious Bedrooms and Ceramic Tile Hall Bath. Full Basement (the full footprint of the house), Partially Finished with a Summer Kitchen where countless Jars of Sauce and Bottles of Wine have been created and enjoyed!! The Laundry is in the basement and a set of Bilco Doors to the outside. This Home has been Lovingly Maintained with Newer Roof (2018), HVAC (2016) and recent connection to Public Sewer (5/2023). Hardwood Floors under all of the Carpets. This home is on cul-de-sac street in the award winning Garnet Valley School District! Close to Tons of Shopping, Easy access to 95 and 476, 30 minutes to the Philadelphia Airport and to Downtown Wilmington. Newlin Grist Mill and State Park right down the road. Fantastic Home in an Incredible Location!!
Sold for $540,000
$540,000
19 Patricia Ln, Glen Mills, PA 19342
3beds
1,797sqft
Single Family Residence
Built in 1975
1.31 Acres Lot
$704,200 Zestimate®
$301/sqft
$3,651 Estimated rent
Home value
$704,200
$662,000 - $753,000
$3,651/mo
Zestimate® history
Owner options
List your home for rent
$3,651/mo
Rent Zestimate®
Find your next renter with Zillow Rental Manager. Plus, with online applications, you can quickly screen prospective tenants – for free.
$3,651/mo
Rent Zestimate®
Refinance and save
$3,729/mo
Est. payment
Refinancing to a lower rate could help reduce your monthly payments and save thousands over the life of the loan.
$3,729/mo
Est. payment
Explore your selling options
Work with a Zillow partner agent
Leverage their expertise and Zillow's premium Showcase listings to get your home seen by more buyers.
Get startedList with your own agent
Get your home in front of millions of buyers by listing it on Zillow.
Learn how to do itSell it yourself
Take full control of how buyers see your home on Zillow by listing For Sale by Owner (FSBO).
List your homeWhat's special
Full wall brick fireplaceFormal dining roomTriple bay windowMaster suiteFamily roomWalk in showerOversized hallway
Zillow last checked:
Listing updated:
Listed by:
Maureen Hewitt 610-299-3595,
RE/MAX Town & Country,
Co-Listing Agent: Jennifer M Hewitt 610-453-7817,
RE/MAX Town & Country
Bought with:
Henry O'Neill, RS333516
Brent Celek Real Estate, LLC
Karen O'Neill, RS333517
Brent Celek Real Estate, LLC
Source: Bright MLS,MLS#: PADE2052110
Facts & features
Interior
Bedrooms & bathrooms
- Bedrooms: 3
- Bathrooms: 3
- Full bathrooms: 2
- 1/2 bathrooms: 1
- Main level bathrooms: 3
- Main level bedrooms: 3
Basement
- Area: 0
Heating
- Forced Air, Electric
Cooling
- Central Air, Electric
Appliances
- Included: Electric Water Heater
- Laundry: In Basement
Features
- Eat-in Kitchen, Primary Bath(s)
- Basement: Full
- Has fireplace: No
Interior area
- Total structure area: 1,797
- Total interior livable area: 1,797 sqft
- Finished area above ground: 1,797
- Finished area below ground: 0
Property
Parking
- Total spaces: 6
- Parking features: Garage Faces Side, Inside Entrance, Attached, Driveway, Off Street
- Attached garage spaces: 2
- Uncovered spaces: 4
Accessibility
- Accessibility features: Accessible Entrance
Features
- Levels: One
- Stories: 1
- Pool features: None
Lot
- Size: 1.31 Acres
- Features: Front Yard, Level, Rear Yard, SideYard(s)
Details
- Additional structures: Above Grade, Below Grade
- Parcel number: 13000061006
- Zoning: RESIDENTIAL
- Special conditions: Standard
Construction
Type & style
- Home type: SingleFamily
- Architectural style: Ranch/Rambler
- Property subtype: Single Family Residence
Materials
- Brick
- Foundation: Block
Condition
- New construction: No
- Year built: 1975
Utilities & green energy
- Sewer: Public Sewer
- Water: Well
Community & HOA
Community
- Subdivision: None Available
HOA
- Has HOA: No
Location
- Region: Glen Mills
- Municipality: CONCORD TWP
Financial & listing details
- Price per square foot: $301/sqft
- Tax assessed value: $399,920
- Annual tax amount: $8,780
- Date on market: 8/18/2023
- Listing agreement: Exclusive Right To Sell
- Ownership: Fee Simple
Price history
| Date | Event | Price |
|---|---|---|
| 9/27/2023 | Sold | $540,000+0.9%$301/sqft |
Source:  Bright MLS #PADE2052110 Report a problem Bright MLS #PADE2052110 Report a problem | ||
| 9/25/2023 | Pending sale | $535,000$298/sqft |
Source: Bright MLS #PADE2052110 Report a problem | ||
| 8/23/2023 | Contingent | $535,000$298/sqft |
Source: Bright MLS #PADE2052110 Report a problem | ||
| 8/18/2023 | Listed for sale | $535,000+174.4%$298/sqft |
Source: Bright MLS #PADE2052110 Report a problem | ||
| 12/4/1997 | Sold | $195,000$109/sqft |
Source: Public Record Report a problem | ||
Public tax history
| Year | Property taxes | Tax assessment |
|---|---|---|
| 2025 | $9,572 +5.1% | $399,920 |
| 2024 | $9,105 +2.6% | $399,920 |
| 2023 | $8,878 +1.1% | $399,920 |
| 2022 | $8,780 | $399,920 |
| 2021 | $8,780 +739.1% | $399,920 +108.7% |
| 2020 | $1,046 -86% | $191,600 |
| 2019 | $7,459 +1.6% | $191,600 |
| 2018 | $7,345 +598.5% | $191,600 |
| 2017 | $1,052 -2% | $191,600 |
| 2016 | $1,073 +2% | $191,600 |
| 2015 | $1,052 -2% | $191,600 |
| 2014 | $1,073 +4.8% | $191,600 |
| 2013 | $1,023 +0.8% | $191,600 |
| 2012 | $1,015 +2.3% | $191,600 |
| 2011 | $992 | $191,600 |
| 2010 | $992 +9.7% | $191,600 |
| 2009 | $905 | $191,600 |
| 2008 | $905 +8.3% | $191,600 |
| 2007 | $836 -2% | $191,600 |
| 2006 | $853 | $191,600 |
| 2005 | $853 | $191,600 |
| 2004 | $853 +8.5% | $191,600 |
| 2003 | $786 +7.9% | $191,600 |
| 2002 | $728 | $191,600 |
| 2000 | $728 | $191,600 |
Find assessor info on the county website
Neighborhood: 19342
Nearby homes
- $900,6004 bd2 ba2.7k sqft11 Patricia Ln, Glen Mills, PA 19342Off Market
- $586,100-- bd-- ba-- sqft33 Patricia Ln, Glen Mills, PA 19342Off Market
- $953,1004 bd2 ba3.9k sqft8 Trimble Rd, Thornton, PA 19373Off Market
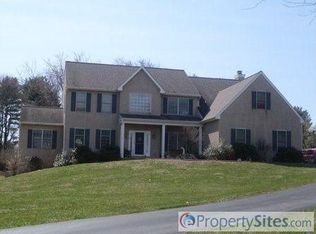
- $889,3004 bd3 ba2.6k sqft18 Patricia Ln, Glen Mills, PA 19342Off Market
- $677,1002 bd3 ba3k sqft5 Patricia Ln, Glen Mills, PA 19342Off Market
- $894,6004 bd3 ba2.9k sqft33 Patricia Ln, Glen Mills, PA 19342Off Market
- $1,058,5005 bd4 ba4.3k sqft6 Trimble Rd, Thornton, PA 19373Off Market
- $816,1003 bd4 ba2.8k sqft35 Patricia Ln, Glen Mills, PA 19342Off Market
Nearby schools
GreatSchools rating
- NAConcord El SchoolGrades: K-2Distance: 1.9 mi
- 10/10Garnet Valley Middle SchoolGrades: 6-8Distance: 2.1 mi
- 10/10Garnet Valley High SchoolGrades: 9-12Distance: 2.3 mi
Schools provided by the listing agent
- High: Garnet Valley
- District: Garnet Valley
Source: Bright MLS. This data may not be complete. We recommend contacting the local school district to confirm school assignments for this home.
Get a cash offer in 3 minutes
Find out how much your home could sell for in as little as 3 minutes with a no-obligation cash offer.
Estimated market value
$704,200
Get a cash offer in 3 minutes
Find out how much your home could sell for in as little as 3 minutes with a no-obligation cash offer.
Estimated market value
$704,200
- Pennsylvania
- Delaware County
- Glen Mills
- 19342
- 19 Patricia Ln
Nearby cities
Nearby zip codes
Other Glen Mills Topics
