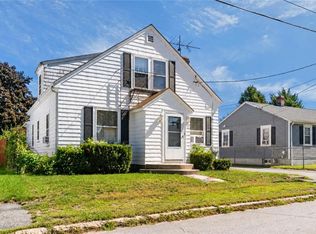
Welcome to 19 Paul Street, a lovingly maintained home located in Pawtucket’s desirable Darlington neighborhood. Offering 3–4 bedrooms and 1 full bath, this home has been exceptionally well cared for and offers a flexible floor plan with plenty of room to make it your own. Inside, you’ll find beautiful hardwood floors, charming architectural details and comfortable living spaces filled with natural light. The spacious eat-in kitchen offers plenty of cabinetry and workspace, while an additional first-floor room with sliders leading directly to the deck and backyard provides the perfect spot for a family room, dining area, home office or potential additional bedroom. Upstairs are two generously sized bedrooms featuring convenient built-in storage, adding both character and functionality. The partially finished basement provides additional usable space along with plenty of storage. Outside, the vinyl-sided exterior makes for easy maintenance, while the backyard is truly something to enjoy, with lush landscaping, mature plantings and a deck overlooking the yard—a wonderful setting for relaxing, gardening or entertaining. Located close to Slater Park, shopping, restaurants, schools and highway access, this is a solid, well-loved home in a convenient Darlington location. Move right in and enjoy it as-is, or add your own personal touches over time.
Pending
$349,900
19 Paul St, Pawtucket, RI 02861
3beds
1,450sqft
Single Family Residence
Built in 1952
4,382 Square Feet Lot
$356,200 Zestimate®
$241/sqft
$-- HOA
What's special
Deck overlooking the yardSpacious eat-in kitchenLush landscapingCharming architectural detailsBeautiful hardwood floorsMature plantings
- 31 days
- 719
- 50
Zillow last checked:
Listing updated:
Listed by:
The Mercurio Group themercuriogroup@gmail.com,
RE/MAX Preferred
Source: StateWide MLS RI,MLS#: 1421867
Facts & features
Interior
Bedrooms & bathrooms
- Bedrooms: 3
- Bathrooms: 1
- Full bathrooms: 1
Bedroom 1
- Level: First
Bedroom 2
- Level: First
Bedroom 3
- Level: Second
Bedroom 4
- Level: Second
Bathroom
- Level: First
Kitchen
- Level: First
Heating
- Oil, Forced Air
Cooling
- None
Appliances
- Included: Electric Water Heater, Dishwasher, Oven/Range, Refrigerator, Whirlpool
Features
- Wall (Cermaic), Wall (Dry Wall), Wall (Plaster), Plumbing (Mixed), Insulation (Unknown)
- Flooring: Ceramic Tile, Hardwood, Vinyl, Carpet
- Basement: Full,Interior Entry,Partially Finished,Family Room,Laundry,Living Room
- Has fireplace: No
- Fireplace features: None
Interior area
- Total structure area: 1,050
- Total interior livable area: 1,450 sqft
- Finished area above ground: 1,050
- Finished area below ground: 400
Property
Parking
- Total spaces: 3
- Parking features: No Garage
Features
- Fencing: Fenced
Lot
- Size: 4,382 Square Feet
Details
- Parcel number: PAWTM40L0436
Construction
Type & style
- Home type: SingleFamily
- Architectural style: Cape Cod
- Property subtype: Single Family Residence
Materials
- Ceramic, Dry Wall, Plaster, Vinyl Siding
- Foundation: Concrete Perimeter
Condition
- New construction: No
- Year built: 1952
Utilities & green energy
- Electric: 100 Amp Service
- Utilities for property: Sewer Connected, Water Connected
Community & HOA
Community
- Features: Near Public Transport, Highway Access, Restaurants, Near Shopping
- Subdivision: Darlington
HOA
- Has HOA: No
Location
- Region: Pawtucket
Financial & listing details
- Price per square foot: $241/sqft
- Tax assessed value: $297,900
- Annual tax amount: $2,025
- Date on market: 9/4/2026
Estimated market value
$356,200
$338,000 - $374,000
$2,638/mo
Price history
| Date | Event | Price |
|---|---|---|
| 9/10/2026 | Pending sale | $349,900$241/sqft |
Source:  StateWide MLS RI #1421867 Report a problem StateWide MLS RI #1421867 Report a problem | ||
| 9/4/2026 | Listed for sale | $349,900+246.4%$241/sqft |
Source: StateWide MLS RI #1421867 Report a problem | ||
| 6/24/1992 | Sold | $101,000$70/sqft |
Source: Public Record Report a problem | ||
Public tax history
| Year | Property taxes | Tax assessment |
|---|---|---|
| 2025 | $3,676 | $297,900 |
| 2024 | $3,676 +3.1% | $297,900 +38.6% |
| 2023 | $3,565 | $215,000 |
| 2022 | $3,565 | $215,000 |
| 2021 | $3,565 -1.4% | $215,000 +24.3% |
| 2020 | $3,614 | $173,000 |
| 2019 | $3,614 +3.8% | $173,000 |
| 2018 | $3,482 +6.8% | $173,000 +20.6% |
| 2017 | $3,260 +3.8% | $143,500 |
| 2016 | $3,141 | $143,500 |
| 2015 | $3,141 +5% | $143,500 +10.6% |
| 2014 | $2,991 | $129,700 |
| 2013 | $2,991 | $129,700 +900% |
| 2012 | $2,991 -6.7% | $12,970 -92.8% |
| 2011 | $3,206 | $180,300 |
| 2010 | $3,206 | $180,300 |
| 2009 | $3,206 +28.4% | $180,300 -10.5% |
| 2008 | $2,497 +4.5% | $201,500 |
| 2007 | $2,390 +7.1% | $201,500 +61.7% |
| 2005 | $2,232 +3.9% | $124,600 |
| 2004 | $2,149 +4% | $124,600 |
| 2003 | $2,067 | $124,600 |
Find assessor info on the county website
Monthly payment
Est. payment
Payment breakdown
Explore the cost of this home by adjusting the details. Changes won't be saved.Climate risks
Neighborhood: Darlington
Similar homes
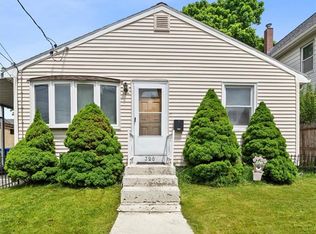
- $389,0002 bd1 ba1.6k sqft86 Paul St, Pawtucket, RI 02861For Sale
 MLS ID #1423441, Basty Ortiz, Bani Properties. StateWide MLS RI
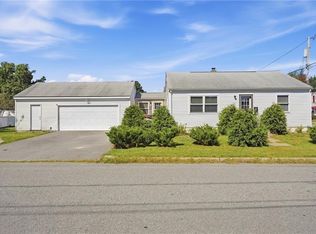
 - $399,4002 bd2 ba1.3k sqft85 Hughes Ave, Pawtucket, RI 02861For Sale
 MLS ID #1423820, Tracey Pierce, BHHS Commonwealth Real Estate. StateWide MLS RI
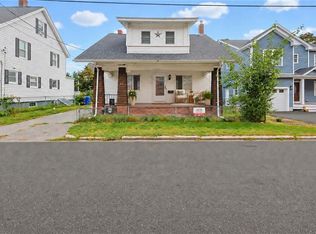
 - $429,0003 bd2 ba1.8k sqft3 Rose Dr, Pawtucket, RI 02861For Sale
 MLS ID #1423282, Ari Tanasio, Tanasio Realty Advisors. StateWide MLS RI
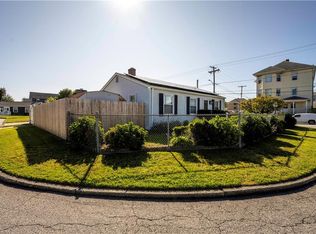
 - $399,9003 bd2 ba1.3k sqft147 Bloodgood St, Pawtucket, RI 02861For Sale
 MLS ID #1423648, Jeffrey Mateus, Mateus Realty. StateWide MLS RI
 - $314,9002 bd2 ba1.3k sqftNorth Bend Condominiums, Pawtucket, RI 02860For SaleMLS ID #1423594, Team Garcia, Keller Williams Leading Edge. StateWide MLS RI
- $379,0004 bd1 ba1.5k sqft26 W Lawn Ave, Pawtucket, RI 02860For SaleMLS ID #1419174, The Willett Team, SERHANT.. StateWide MLS RI
- $340,0003 bd2 ba1.2k sqft59 Vandewater St, Providence, RI 02908For SaleMLS ID #1421994, Slocum Home Team, eXp Realty. StateWide MLS RI
- $345,0003 bd2 ba1.3k sqft16 Winsor St, Providence, RI 02908For SaleMLS ID #1423020, Steve Eccleston, RI Real Estate Services. StateWide MLS RI
- $355,0002 bd1 ba858 sqft353 Smithfield Ave, Pawtucket, RI 02860For SaleMLS ID #1421580, Claudia Ramirez, Innovations Realty. StateWide MLS RI
- $515,0003 bd2 ba1.8k sqft11 Brookdale Blvd, Pawtucket, RI 02861For SaleMLS ID #1423085, Fava + Vieira Group, Compass. StateWide MLS RI
- $350,0004 bd3 ba1.6k sqft31 Grosvenor Ave, Providence, RI 02908For SaleMLS ID #1418783, Roults Jean Francois, Real Broker, LLC. StateWide MLS RI
- $399,9002 bd2 ba1.2k sqft453 Greenville Ave, Johnston, RI 02919For SaleMLS ID #1425036, Johnathan Detri, Pleasant View Realty. StateWide MLS RI
- $449,0003 bd4 ba1.4k sqft36 Wentworth St, North Providence, RI 02904For SaleMLS ID #1424544, Scott McGee, RE/MAX Properties. StateWide MLS RI
- $439,0004 bd2 ba1.4k sqft45 Arch St, Pawtucket, RI 02860For SaleMLS ID #1414470, Robert Bohlen, RE/MAX River's Edge. StateWide MLS RI
- $395,0002 bd1 ba1.1k sqft182 Highland St, Woonsocket, RI 02895For SaleMLS ID #1425143, Marilyn Bennett, Salzberg Real Estate Agency. StateWide MLS RI
- $359,9002 bd1 ba1k sqft321 Church Ave, Warwick, RI 02889For SaleMLS ID #1424996, Steve Cook, Compass. StateWide MLS RI
- $355,0003 bd3 ba1.3k sqft34 Intervale Rd, Cranston, RI 02910For SaleMLS ID #1415842, Donnie Bennett, Blackstone/Ocean Properties. StateWide MLS RI
- $459,9003 bd1 ba1.7k sqft66 Wayne Dr, Cumberland, RI 02864For SaleMLS ID #1424353, The DiSpirito Team, Engel & Volkers Oceanside. StateWide MLS RI
- $389,9003 bd2 ba1.9k sqft411 Mendon Rd, Woonsocket, RI 02895For SaleMLS ID #1424833, Zachary Samborsky, Keller Williams Coastal. StateWide MLS RI
- $374,9003 bd1 ba1.7k sqft30 Naples Ave, Providence, RI 02908For SaleMLS ID #1409901, Trinity Greene, Smith and Oak Real Estate Co.. StateWide MLS RI
