Situated on the most private cul-de-sac in English Turn, this elegant Country-French dream home sits on a one-acre lot overlooking the 9th fairway. Built in 2000, this residence is filled with every amenity you could possibly desire. The quality and craftsmanship found here would be impossible to reproduce for the price. From the custom mahogany entrance doors to the glass French doors stretching across the back of the home, every detail reflects sophistication and thoughtful design. The rear of the property opens to a massive patio, a heated salt-water pool plus hot tub, golf course views, plus an outdoor kitchen. Surround sound is wired downstairs and for the outdoor patio and balcony. Ample grassy space and timeless landscaping by Rene Fransen. Interior highlights include Arizona Flagstone and pine flooring throughout, oversized windows and custom drapery. The kitchen features stainless counters and beautiful Emperador Dark marble, stainless appliances including Wolf double oven and gas cooktop, dual Bosch dishwashers, separate full-size Sub-Zero fridge and freezer and abundant storage- a walk-in pantry and additional storage closet. The property offers both formal and informal dining areas, along with a bar. Additional features downstairs include spacious office with comfortable library, cozy den, and elegant formal living room. The downstairs expansive primary suite offers dual oversized closets, luxurious bathroom with soaking tub and separate shower, ensuite exercise room and convenient large downstairs laundry. Upstairs houses four large bedrooms each with big closets, 2 ensuite baths and 1 Jack and Jill plus a large game room complete with projector screen. A balcony stretches across two of the bedrooms with charming porch swing that overlooks the backyard. Second laundry room upstairs adds practicality for family living. Three-car garage. Don’t miss the most perfect property in English Turn, a home that blends comfort, elegance, and timeless craftsmanship.
Active under contract
$1,700,000
19 Pebble Beach Ln, New Orleans, LA 70131
5beds
6,840sqft
Single Family Residence
Built in 2000
-- sqft lot
$1,567,100 Zestimate®
$249/sqft
$275/mo HOA
What's special
Three-car garageGolf course viewsCustom draperyCustom mahogany entrance doorsAmple grassy spaceMost private cul-de-sacDual bosch dishwashers
- 194 days |
- 104 |
- 0 |
Zillow last checked:
Listing updated:
Listed by:
Samantha Bach 504-400-0205,
Compass Uptown 504-866-2785,
Glennda Bach 504-583-2792,
Compass Uptown
Source: GSREIN,MLS#: 2530518
Facts & features
Interior
Bedrooms & bathrooms
- Bedrooms: 5
- Bathrooms: 7
- Full bathrooms: 4
- 1/2 bathrooms: 3
Primary bedroom
- Level: First
- Dimensions: 17.9x16.8
Bedroom
- Level: Second
- Dimensions: 15.2x13.8
Bedroom
- Level: Second
- Dimensions: 17x13
Bedroom
- Level: Second
- Dimensions: 15.3x13.7
Bedroom
- Level: Second
- Dimensions: 18.5x12
Breakfast room nook
- Level: First
- Dimensions: 17.7x10.7
Dining room
- Level: First
- Dimensions: 17.1x13.9
Exercise room
- Level: First
- Dimensions: 11.6x11.5
Game room
- Level: Second
- Dimensions: 28.5x12.1
Kitchen
- Level: First
- Dimensions: 17.7x14
Living room
- Level: First
- Dimensions: 21.7x18.9
Other
- Level: First
- Dimensions: 16.3x14.8
Sitting room
- Level: First
- Dimensions: 21.3x8.8
Study
- Level: First
- Dimensions: 20x13.6
Heating
- Central, Multiple Heating Units
Cooling
- Central Air, 3+ Units
Appliances
- Included: Cooktop, Double Oven, Dryer, Dishwasher, Ice Maker, Microwave, Refrigerator, Washer
Features
- Attic, Pantry, Stainless Steel Appliances, Wired for Sound
- Has fireplace: Yes
- Fireplace features: Gas
Interior area
- Total structure area: 8,550
- Total interior livable area: 6,840 sqft
Property
Parking
- Total spaces: 3
- Parking features: Garage, Off Street, Three or more Spaces, Garage Door Opener
- Has garage: Yes
Features
- Levels: Two
- Stories: 2
- Patio & porch: Pavers, Balcony, Patio, Porch
- Exterior features: Balcony, Sprinkler/Irrigation, Porch, Patio, Sound System, Outdoor Kitchen
- Pool features: Heated, Salt Water
- On waterfront: Yes
- Waterfront features: Waterfront, Bayou
Lot
- Dimensions: 166 x 168 x 187 x 195
- Features: City Lot, Oversized Lot
Details
- Parcel number: 19PEBBLEBEACHLN
- Special conditions: None
Construction
Type & style
- Home type: SingleFamily
- Architectural style: French Provincial
- Property subtype: Single Family Residence
Materials
- Stucco
- Foundation: Slab
- Roof: Shingle
Condition
- Excellent
- Year built: 2000
Utilities & green energy
- Sewer: Public Sewer
- Water: Public
Community & HOA
Community
- Security: Security System
HOA
- Has HOA: Yes
- Amenities included: Clubhouse
- HOA fee: $1,650 semi-annually
Location
- Region: New Orleans
Financial & listing details
- Price per square foot: $249/sqft
- Tax assessed value: $773,700
- Annual tax amount: $10,214
- Date on market: 1/5/2026
Estimated market value
$1,567,100
$1.49M - $1.65M
$5,610/mo
Price history
| Date | Event | Price |
|---|---|---|
| 5/7/2026 | Contingent | $1,700,000$249/sqft |
Source:  GSREIN #2530518 Report a problem GSREIN #2530518 Report a problem | ||
| 1/5/2026 | Listed for sale | $1,700,000$249/sqft |
Source: GSREIN #2530518 Report a problem | ||
| 9/29/2008 | Sold | -- |
Source: Agent Provided Report a problem | ||
Public tax history
| Year | Property taxes | Tax assessment |
|---|---|---|
| 2026 | $10,214 | $77,370 |
| 2025 | $10,214 -1.5% | $77,370 |
| 2024 | $10,368 -14.9% | $77,370 -10% |
| 2023 | $12,190 +4.3% | $85,970 +4.3% |
| 2022 | $11,682 -6.3% | $82,390 -4.2% |
| 2021 | $12,468 -1% | $85,970 |
| 2020 | $12,591 +5.9% | $85,970 +9.4% |
| 2019 | $11,889 | $78,550 |
| 2018 | $11,889 | $78,550 |
| 2017 | $11,889 -1.9% | $78,550 +4.7% |
| 2016 | $12,125 +11% | $75,000 |
| 2015 | $10,928 | $75,000 |
| 2014 | $10,928 -2.6% | $75,000 |
| 2013 | $11,217 | $75,000 |
| 2012 | -- | $75,000 |
| 2011 | -- | $75,000 |
| 2010 | -- | $75,000 |
| 2009 | -- | $75,000 -36.3% |
| 2007 | -- | $117,800 +47.3% |
| 2004 | -- | $80,000 |
| 2002 | -- | $80,000 -1.6% |
| 2001 | -- | $81,300 |
| 2000 | -- | $81,300 |
Find assessor info on the county website
Monthly payment
Est. payment
Payment breakdown
Explore the cost of this home by adjusting the details. Changes won't be saved.Climate risks
Neighborhood: New Aurora-English Turn
Nearby schools
GreatSchools rating
- 8/10Mary McLeod Bethune Elementary School of Literature & TechnologyGrades: PK-8Distance: 8.7 mi
- 3/10The Delores Taylor Arthur School for Young MenGrades: 8-12Distance: 9 mi
- 7/10Benjamin Franklin Elementary Math And ScienceGrades: PK-8Distance: 9.9 mi
- $142,9000.73 Acres13 Pebble Beach Ln, New Orleans, LA 70131Off Market
- $127,8000.682 Acres37 Pebble Beach Ln, New Orleans, LA 70131Off Market
- $123,3000.352 Acres43 Pebble Beach Ln, New Orleans, LA 70131Off Market
- $143,8000.792 Acres7 Pebble Beach Ln, New Orleans, LA 70131Off Market
- $2,059,9003 bd5 ba12k sqft25 Pebble Beach Ln, New Orleans, LA 70131Off Market
- $177,3009,174 Square Feet31 Pebble Beach Ln, New Orleans, LA 70131Off Market
- $92,7000.636 Acres49 Pebble Beach Ln, New Orleans, LA 70131Off Market
- $34,2003.136 Acres96 Donner Canal St #P, New Orleans, LA 70131Off Market
A local agent can set up tours, give advice and negotiate with sellers.
A local lender can help you make sure your offer is ready when you are.
Similar homes
- $1,590,0005 bd6 ba9.4k sqft738 English Turn Ln, New Orleans, LA 70131For Sale
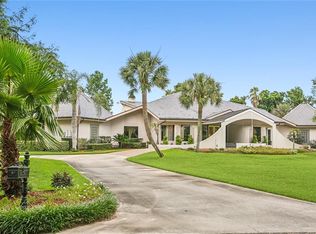
 MLS ID #2546790, Kelly Waltemath Wall, Keller Williams Realty Services. GSREIN
 - $1,780,0005 bd6 ba7.3k sqft31 English Turn Dr, New Orleans, LA 70131For Sale
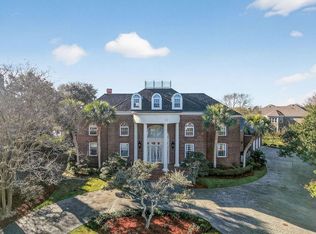 MLS ID #2545077, Victoria Zangara, Compass Westbank. GSREIN
 - $1,800,0006 bd7 ba7.5k sqft11 Arbor Cir, New Orleans, LA 70131For Sale
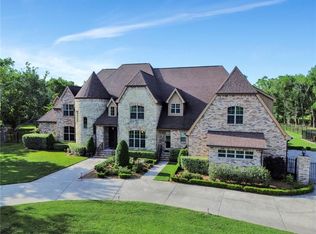 MLS ID #2559673, Lisa Martinez, Epique Realty. GSREIN
 - $1,495,0004 bd4 ba5.9k sqft7 English Turn Dr, New Orleans, LA 70131For Sale
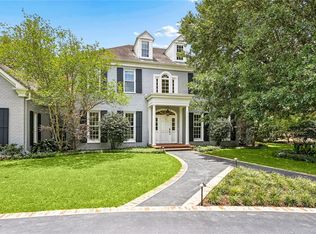 MLS ID #2558695, Brenda Newfield, Newfield Realty Group Inc.. GSREIN
 - $2,475,0005 bd7 ba9.6k sqft9 English Turn Dr, New Orleans, LA 70131For SaleMLS ID #2548562, Nicole Herrington-Loup, Compass Kenner. GSREIN
- $920,0006 bd5 ba4.9k sqft52 English Turn Dr, New Orleans, LA 70131For SaleMLS ID #2544835, George Jeansonne, FQR Realtors. GSREIN
- $980,0007 bd7 ba7.3k sqft2 Island Club Ct, New Orleans, LA 70131For SaleMLS ID #2529028, Victoria Zangara, Compass Westbank. GSREIN
- $999,5005 bd7 ba6k sqft12 Rosedown Ct, New Orleans, LA 70131For SaleMLS ID #2536179, Kelly Waltemath Wall, Keller Williams Realty Services. GSREIN
- $885,0007 bd7 ba8.6k sqft10001 Patterson Rd, New Orleans, LA 70131For SaleMLS ID #2514753, Victoria Zangara, Compass Westbank. GSREIN
- $1,695,0005 bd5 ba4k sqft155 Sauve Rd, River Ridge, LA 70123For SaleMLS ID #2565712, Jill Wren, REMAX N.O. Properties. GSREIN
- $1,695,0005 bd5 ba3.8k sqft5018 Saint Charles Ave, New Orleans, LA 70115For SaleMLS ID #2506809, Eleanor Farnsworth, LATTER & BLUM. GSREIN
- $1,200,0005 bd7 ba7.2k sqft224 Timberlane Rd, Gretna, LA 70056For SaleMLS ID #2548688, Dawnne Keeney, Crescent Sotheby's International. GSREIN
- $1,795,0005 bd5 ba4.7k sqft119 Audubon Blvd, New Orleans, LA 70118For SaleMLS ID #2547705, Ansley Marshall, McEnery Residential, LLC. GSREIN
- $1,460,0005 bd4 ba4.3k sqft2520 Magazine St, New Orleans, LA 70130For SaleMLS ID #2558498, Kasi Champagne, eXp Realty, LLC. GSREIN
- $1,695,0004 bd4 ba3.6k sqft8 Park Island Dr, New Orleans, LA 70122For SaleMLS ID #2558877, Aaron Dare, Crane Realtors. GSREIN
- $1,400,0005 bd8 ba6.1k sqft1206 Milan St, New Orleans, LA 70115For SaleMLS ID #2564814, Edward Cullen, REMAX N.O. Properties. GSREIN
- $1,749,9994 bd4 ba3.5k sqft2701 Prytania St, New Orleans, LA 70130For SaleMLS ID #2544821, Mary Dominach, Mirambell Realty. GSREIN
- $949,5004 bd4 ba3.9k sqft117 Hardwood Dr, Belle Chasse, LA 70037For SaleMLS ID #2557734, Kara Lashley, Compass Garden District. GSREIN
- $1,599,0005 bd5 ba5.8k sqft159 Elaine Ave, Harahan, LA 70123For SaleMLS ID #2561926, Tony Ruiz, NOLA Living Realty. GSREIN
- $1,545,0006 bd7 ba5.2k sqft3928 Edenborn Ave, Metairie, LA 70002For SaleMLS ID #2553306, Melissa Martin, Prieur Properties, LLC. GSREIN
