**Whole House Kohler Generator** Grace, space, and timeless craftsmanship define this stunning 2,500± square foot custom home designed for both elegant entertaining and comfortable everyday living. From the moment you arrive, the inviting covered front porch and classic brick exterior create exceptional curb appeal and a warm welcome. Inside, the thoughtfully designed split floor plan offers privacy and functionality while maintaining an open, flowing layout. The grand living room serves as the heart of the home, featuring soaring cathedral ceilings and a striking floor-to-ceiling brick gas fireplace, creating a dramatic yet cozy focal point. The home also features a formal dining room perfect for hosting gatherings and special occasions. The well-appointed kitchen boasts granite countertops, abundant cabinetry, and generous workspace, seamlessly connecting to the main living areas for effortless entertaining. The luxurious primary suite provides a peaceful retreat with a spacious ensuite bathroom featuring double vanities, a relaxing jetted tub, and a separate walk-in shower. Upstairs, a large bonus room offers incredible flexibility--ideal for a media room, game room, home office, or additional living space. Enjoy the beauty of the outdoors year-round from the bright back porch sunroom, while the welcoming front porch provides the perfect place to relax and take in the surrounding landscape. Additional highlights include a whole-house Kohler generator for added peace of mind and a workshop with electricity, perfect for projects, storage, or hobbies. Blending timeless design, generous living spaces, and thoughtful amenities, this exceptional home offers a rare opportunity for refined living in a beautiful setting.
Active
Price cut: $5K (8/26)
$345,000
19 Peel Ln, Holly Springs, MS 38635
3beds
2,500sqft
Residential, Single Family Residence
Built in 1999
1.5 Acres Lot
$337,400 Zestimate®
$138/sqft
$-- HOA
What's special
Large bonus roomSeparate walk-in showerSpacious ensuite bathroomClassic brick exteriorRelaxing jetted tubExceptional curb appealFormal dining room
- 173 days
- 158
- 14
Zillow last checked:
Listing updated:
Listed by:
Courtney C McClatchy 901-282-5311,
Burch Realty Group 662-893-1700
Source: MLS United,MLS#: 4142623
Facts & features
Interior
Bedrooms & bathrooms
- Bedrooms: 3
- Bathrooms: 3
- Full bathrooms: 2
- 1/2 bathrooms: 1
Primary bedroom
- Level: First
Bedroom
- Level: First
Bedroom
- Level: First
Bonus room
- Level: Second
Kitchen
- Level: First
Living room
- Level: First
Heating
- Central, Fireplace(s), Natural Gas
Cooling
- Central Air, Electric
Appliances
- Included: Dishwasher, Free-Standing Electric Range, Microwave, Refrigerator
Features
- Cathedral Ceiling(s), Ceiling Fan(s), Eat-in Kitchen, Granite Counters, High Ceilings, Kitchen Island, Open Floorplan, Double Vanity
- Flooring: Carpet, Hardwood, Tile
- Windows: Bay Window(s), Blinds, Plantation Shutters
- Has fireplace: Yes
- Fireplace features: Gas Log, Living Room
Interior area
- Total structure area: 2,500
- Total interior livable area: 2,500 sqft
Video & virtual tour
Property
Parking
- Total spaces: 2
- Parking features: Attached, Driveway, Garage Faces Side, Concrete
- Attached garage spaces: 2
- Has uncovered spaces: Yes
Features
- Levels: Two
- Stories: 2
- Patio & porch: Front Porch
- Exterior features: Private Yard, Rain Gutters
Lot
- Size: 1.5 Acres
- Features: Few Trees, Landscaped, Sloped
Details
- Additional structures: Shed(s), Workshop
- Parcel number: 0852200801
Construction
Type & style
- Home type: SingleFamily
- Architectural style: Ranch,Traditional
- Property subtype: Residential, Single Family Residence
Materials
- Vinyl, Brick
- Foundation: Slab
- Roof: Architectural Shingles
Condition
- New construction: No
- Year built: 1999
Utilities & green energy
- Electric: Generator
- Sewer: Waste Treatment Plant
- Water: Private, Well
- Utilities for property: Electricity Connected, Natural Gas Connected, Water Connected
Community & HOA
Community
- Security: Security System
- Subdivision: Metes And Bounds
HOA
- Has HOA: No
Location
- Region: Holly Springs
Financial & listing details
- Price per square foot: $138/sqft
- Tax assessed value: $280,820
- Annual tax amount: $1,449
- Date on market: 3/17/2026
- Electric utility on property: Yes
Estimated market value
$337,400
$321,000 - $354,000
$2,162/mo
Price history
| Date | Event | Price |
|---|---|---|
| 8/26/2026 | Price change | $345,000-1.4%$138/sqft |
Source: MLS United #4142623 Report a problem | ||
| 3/17/2026 | Listed for sale | $350,000-13.6%$140/sqft |
Source: MLS United #4142623 Report a problem | ||
| 2/1/2026 | Listing removed | $405,000$162/sqft |
Source: MLS United #4121234 Report a problem | ||
| 10/14/2025 | Price change | $405,000-3.6%$162/sqft |
Source: MLS United #4121234 Report a problem | ||
| 9/4/2025 | Price change | $420,000-2.3%$168/sqft |
Source: MLS United #4121234 Report a problem | ||
| 8/1/2025 | Listed for sale | $429,900$172/sqft |
Source: MLS United #2019001004 Report a problem | ||
| 3/12/1998 | Sold | -- |
Source: Agent Provided Report a problem | ||
Public tax history
| Year | Property taxes | Tax assessment |
|---|---|---|
| 2025 | $1,449 -8.1% | $28,082 +31.3% |
| 2024 | $1,576 0% | $21,384 +0.1% |
| 2023 | $1,576 0% | $21,369 +0.1% |
| 2022 | $1,576 | $21,357 -33.3% |
| 2021 | $1,576 -61.4% | $32,036 +17.6% |
| 2020 | $4,083 +150.9% | $27,244 +50.6% |
| 2017 | $1,627 -0.9% | $18,093 |
| 2016 | $1,642 | $18,093 +2% |
| 2015 | $1,642 +4.9% | $17,746 -5.3% |
| 2014 | $1,565 | $18,749 |
| 2013 | -- | $18,749 |
| 2012 | -- | $18,749 -0.6% |
| 2011 | -- | $18,861 +0% |
| 2010 | -- | $18,855 |
Find assessor info on the county website
Monthly payment
Est. payment
Payment breakdown
Explore the cost of this home by adjusting the details. Changes won't be saved.Climate risks
Neighborhood: 38635

Similar homes
- $325,0003 bd2 ba1.9k sqft129 Humphrey Rd, Holly Springs, MS 38635For Sale
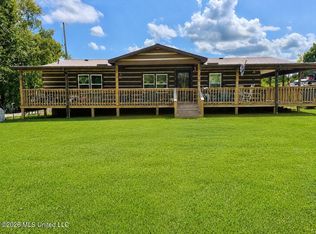 MLS ID #4158877, Victoria R Brown, 4 Success Realty. MLS United
 - $299,0003 bd2 ba2k sqft780 Salem Ave, Holly Springs, MS 38635For Sale
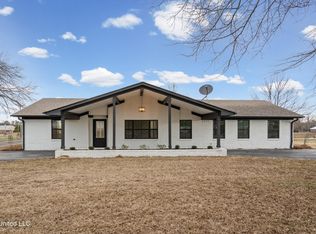 MLS ID #4136795, Quintavius Burdette, Re/Max Experts. MLS United
 - $240,0004 bd2 ba1.9k sqft3629 Highway 4 E, Holly Springs, MS 38635For Sale
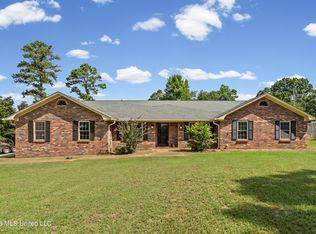 MLS ID #4158084, Amanda V Linton, Local Agency Realty Group. MLS United
 - $325,0004 bd3 ba1.9k sqft560 Woodland Hts, Holly Springs, MS 38635For Sale
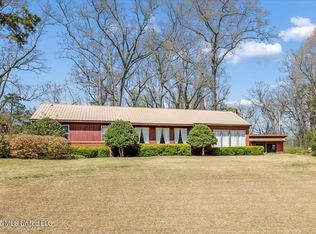 MLS ID #4144012, Martha McClatchy, Crye-Leike Of TN-Forest Hill. MLS United
