Calling all First Time Home Buyers, Empty Nesters, or anyone with vision to expand a beautiful ranch style home in on one of the most desirable parts of Stoneham!! Welcome to 19 Penny Lane. The property is wonderfully nestled on a dead end street on a huge 15,000+ square foot lot. Enjoy the endless privacy behind the home, the side deck and large back yard. Hardwood floors throughout the main level except for tile in the kitchen. Flexible floor plans provides an opportunity for 2+ bedrooms or 1 Bedroom plus a wonderful two room sitting room with loads of warm sunlight. Not many homes in this price range have Central Air Conditioning, but this home does!!. Move right in and enjoy or make your changes over time and reap the benefits. Opportunities are endless with a walk-up attic and plenty of storage in the basement! Homes adjacent to 19 Penny both sold for well over $1,000,000. So whatever you put into the home, you'll get it all back. Contractors, Investors, Flippers, Builders take notice.
For sale
$599,000
19 Penny Ln, Stoneham, MA 02180
2beds
1,010sqft
Single Family Residence
Built in 1943
0.35 Acres Lot
$590,900 Zestimate®
$593/sqft
$-- HOA
What's special
Central air conditioningSide deckDead end streetWalk-up atticTile in the kitchenFlexible floor plans
- 2 days
- 772
- 63
Zillow last checked:
Listing updated:
Listed by:
Craig Celli 781-820-9347,
Century 21 North East 781-438-1230
Source: MLS PIN,MLS#: 73568611
Facts & features
Interior
Bedrooms & bathrooms
- Bedrooms: 2
- Bathrooms: 1
- Full bathrooms: 1
Primary bedroom
- Features: Ceiling Fan(s), Closet, Flooring - Hardwood
- Level: First
- Area: 110
- Dimensions: 11 x 10
Bedroom 2
- Features: Ceiling Fan(s), Closet, Flooring - Hardwood, Exterior Access, Recessed Lighting
- Level: First
- Area: 88
- Dimensions: 11 x 8
Primary bathroom
- Features: No
Bathroom 1
- Features: Bathroom - Full, Flooring - Stone/Ceramic Tile
- Level: First
- Area: 30
- Dimensions: 5 x 6
Kitchen
- Features: Flooring - Stone/Ceramic Tile, Exterior Access, Recessed Lighting
- Level: First
- Area: 140
- Dimensions: 14 x 10
Living room
- Features: Flooring - Hardwood, Exterior Access
- Level: First
- Area: 160
- Dimensions: 16 x 10
Heating
- Forced Air, Natural Gas
Cooling
- Central Air
Appliances
- Included: Gas Water Heater, Range, Dishwasher, Disposal, Microwave, Refrigerator, Washer, Dryer
- Laundry: In Basement, Gas Dryer Hookup
Features
- Recessed Lighting, Bonus Room, Walk-up Attic
- Flooring: Wood, Tile, Flooring - Hardwood
- Basement: Bulkhead,Concrete
- Has fireplace: No
Interior area
- Total structure area: 1,010
- Total interior livable area: 1,010 sqft
- Finished area above ground: 1,010
Property
Parking
- Total spaces: 2
- Parking features: Off Street
- Uncovered spaces: 2
Features
- Patio & porch: Deck
- Exterior features: Deck, Storage
Lot
- Size: 0.35 Acres
- Features: Wooded
Details
- Parcel number: 767996
- Zoning: RA
Construction
Type & style
- Home type: SingleFamily
- Architectural style: Ranch
- Property subtype: Single Family Residence
Materials
- Foundation: Other
- Roof: Wood
Condition
- Year built: 1943
Utilities & green energy
- Electric: Circuit Breakers, 100 Amp Service
- Sewer: Public Sewer
- Water: Public
- Utilities for property: for Gas Range, for Gas Oven, for Gas Dryer
Community & HOA
Community
- Features: Public Transportation, Shopping, Pool, Tennis Court(s), Park, Walk/Jog Trails, Golf, Medical Facility, Laundromat, Bike Path, Conservation Area, Highway Access, House of Worship, Public School
- Security: Security System
HOA
- Has HOA: No
Location
- Region: Stoneham
Financial & listing details
- Price per square foot: $593/sqft
- Tax assessed value: $554,400
- Annual tax amount: $5,672
- Date on market: 8/26/2026
Estimated market value
$590,900
$561,000 - $620,000
$2,777/mo
Price history
| Date | Event | Price |
|---|---|---|
| 8/26/2026 | Listed for sale | $599,000+90.8%$593/sqft |
Source: MLS PIN #73568611 Report a problem | ||
| 7/2/2014 | Sold | $314,000-3.4%$311/sqft |
Source: Public Record Report a problem | ||
| 5/3/2014 | Price change | $324,900-1.5%$322/sqft |
Source: Barrett, Chris. J., REALTORS� #71668622 Report a problem | ||
| 4/24/2014 | Listed for sale | $329,900+1.5%$327/sqft |
Source: Barrett, Chris. J., REALTORS� #71668622 Report a problem | ||
| 5/27/2004 | Sold | $324,900+173.3%$322/sqft |
Source: Public Record Report a problem | ||
| 11/29/1991 | Sold | $118,900+4656%$118/sqft |
Source: Public Record Report a problem | ||
| 8/23/1991 | Sold | $2,500$2/sqft |
Source: Public Record Report a problem | ||
Public tax history
| Year | Property taxes | Tax assessment |
|---|---|---|
| 2025 | $5,672 +4.9% | $554,400 +8.6% |
| 2024 | $5,408 +2.9% | $510,700 +7.9% |
| 2023 | $5,256 +16.2% | $473,500 +8.9% |
| 2022 | $4,525 +0.4% | $434,700 +4.3% |
| 2021 | $4,509 +1.8% | $416,700 +1.5% |
| 2020 | $4,429 +1.9% | $410,500 +6% |
| 2019 | $4,347 0% | $387,400 +4.3% |
| 2018 | $4,349 -1.3% | $371,400 +4.4% |
| 2017 | $4,406 +6.3% | $355,600 +8.9% |
| 2016 | $4,145 +3.1% | $326,400 +5.2% |
| 2015 | $4,021 -1.9% | $310,300 +2.1% |
| 2014 | $4,100 +9% | $303,900 +5.5% |
| 2013 | $3,761 +2.9% | $288,000 -0.7% |
| 2012 | $3,656 +4.2% | $289,900 +0.9% |
| 2011 | $3,507 -4.2% | $287,200 -9.9% |
| 2010 | $3,661 +4.7% | $318,600 -0.9% |
| 2009 | $3,497 +4.3% | $321,400 -2.3% |
| 2008 | $3,353 +3.1% | $329,000 -1.4% |
| 2007 | $3,251 +4.9% | $333,800 +4.1% |
| 2006 | $3,099 +4.6% | $320,500 +13.1% |
| 2005 | $2,964 +7.4% | $283,400 +24.9% |
| 2004 | $2,759 +3.9% | $226,900 |
| 2003 | $2,655 -24.4% | $226,900 +30.9% |
| 2002 | $3,511 +39.5% | $173,400 |
| 2000 | $2,516 +4.9% | $173,400 +22.5% |
| 1999 | $2,398 | $141,500 |
Find assessor info on the county website
Monthly payment
Est. payment
Payment breakdown
Explore the cost of this home by adjusting the details. Changes won't be saved.Climate risks
Neighborhood: 02180
Nearby schools
Schools provided by the listing agent
- Elementary: South Elementary
- Middle: Stoneham Central Middle School
- High: Stoneham High School
Source: MLS PIN. This data may not be complete. We recommend contacting the local school district to confirm school assignments for this home.

Similar homes
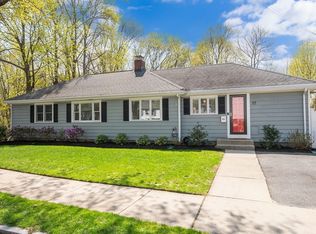
- $599,9002 bd2 ba1k sqft1100 Main St, Woburn, MA 01801For Sale
 MLS ID #73569614, LeeAnne Trohon, LAER Realty Partners. MLS PIN
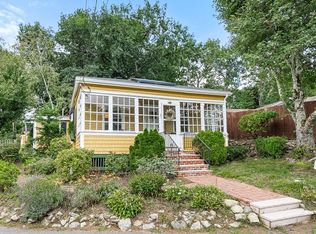
 - $724,9993 bd2 ba1.2k sqft25 Sherman Rd, Wakefield, MA 01880For Sale
 MLS ID #73569035, Marie E. Murphy, Murphy Real Estate Group. MLS PIN
 - $619,0002 bd2 ba907 sqft87 Great Woods Rd, Saugus, MA 01906For Sale
 MLS ID #73568869, Gayle Winters & Co. Team, Compass. MLS PIN
 - $599,9002 bd2 ba1k sqft147 Main St, Reading, MA 01867For Sale
 MLS ID #73563626, Ali Ludwig, Keller Williams Realty-Merrimack. MLS PIN
