Skip main navigation
Sold for $527,000
  • $527,000

    19 Perkins Drive, Wallingford, CT 06492

    3beds
    2,196sqft
    Single Family Residence
    Built in 1978
    0.94 Acres Lot
    $528,900 Zestimate®
    $240/sqft
    $3,516 Estimated rent

    Home value

    $528,900

    $476,000 - $587,000

    $3,516/mo

    Zestimate® history
    Loading
    Loading...

    Owner options

    List your home for rent

    $3,516/mo

    Rent Zestimate®

    Find your next renter with Zillow Rental Manager. Plus, with online applications, you can quickly screen prospective tenants – for free.

    Learn more

    $3,516/mo

    Rent Zestimate®

    Refinance and save

    $3,759/mo

    Est. payment

    Refinancing to a lower rate could help reduce your monthly payments and save thousands over the life of the loan.

    See today's rates

    $3,759/mo

    Est. payment

    Explore your selling options

    Work with a Zillow partner agent

    Leverage their expertise and Zillow's premium Showcase listings to get your home seen by more buyers.

    Get started

    List with your own agent

    Get your home in front of millions of buyers by listing it on Zillow.

    Learn how to do it

    Sell it yourself

    Take full control of how buyers see your home on Zillow by listing For Sale by Owner (FSBO).

    List your home

    What's special

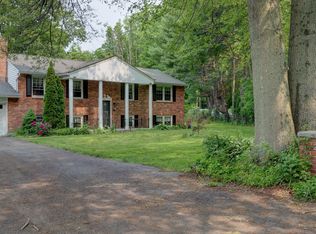
    Tucked away at the end of a quiet cul-de-sac in Wallingford, this beautifully updated raised ranch offers the kind of privacy and space that's becoming harder and harder to find. Set back from the road, this home welcomes you with natural light and an easy, flowing layout designed for both everyday living and effortless entertaining. The kitchen is the heart of the home, featuring granite countertops, a skylight that fills the space with natural light, and a large center island that seamlessly connects to the dining area-perfect for morning coffee, homework at the counter, or gathering with friends. The living room offers warmth and charm with custom built-ins and abundant natural light, creating a comfortable space to unwind at the end of the day. French doors off the dining room lead to a stunning sunroom with soaring ceilings and skylights-a peaceful retreat where you can enjoy all four seasons surrounded by light. Step outside to your private backyard oasis. A spacious deck overlooks the above-ground pool and large fenced yard-deal for summer barbecues, pool parties, or simply relaxing in your own backyard escape. The finished lower level adds even more flexibility, complete with a cozy fireplace and a pool table-perfect for movie nights, game days, or hosting guests. And for the car enthusiast or hobbyist, the three-car garage and ample parking offer a rare opportunity for storage, projects, or showcasing your collection. *HIGHEST AND BEST DUE BY TUES 03/17 3PM*

    Zillow last checked:

    Listing updated:

    Listed by:

    Amanda S. Zorovich (203)886-6600,

    New Roots Realty 203-886-6600

    Bought with:

    Liz Zakrzewski, RES.0778249

    Coldwell Banker Realty

    Source: Smart MLS,MLS#: 24156747MLS Logo

    Facts & features

    Interior

    Bedrooms & bathrooms
    • Bedrooms: 3
    • Bathrooms: 2
    • Full bathrooms: 2
    Primary bedroom
    • Features: Ceiling Fan(s), Full Bath, Wall/Wall Carpet
    • Level: Main
    • Area: 196 Square Feet
    • Dimensions: 14 x 14
    Bedroom
    • Features: Wall/Wall Carpet
    • Level: Main
    • Area: 140 Square Feet
    • Dimensions: 10 x 14
    Bedroom
    • Features: Wall/Wall Carpet
    • Level: Main
    • Area: 110 Square Feet
    • Dimensions: 10 x 11
    Dining room
    • Features: French Doors, Hardwood Floor
    • Level: Main
    • Area: 154 Square Feet
    • Dimensions: 11 x 14
    Family room
    • Features: Fireplace
    • Level: Lower
    Kitchen
    • Features: Skylight, Granite Counters, Tile Floor
    • Level: Main
    • Area: 168 Square Feet
    • Dimensions: 12 x 14
    Living room
    • Features: Built-in Features, Hardwood Floor
    • Level: Main
    • Area: 224 Square Feet
    • Dimensions: 14 x 16
    Sun room
    • Features: Skylight, French Doors, Wall/Wall Carpet
    • Level: Main
    Heating
    • Baseboard, Electric, Oil
    Cooling
    • Central Air, Whole House Fan
    Appliances
    • Included: Oven/Range, Refrigerator, Dishwasher, Water Heater
    • Laundry: Lower Level
    Features
    • Doors: Storm Door(s)
    • Windows: Thermopane Windows
    • Basement: Full,Heated,Sump Pump,Interior Entry,Partially Finished,Concrete
    • Attic: Access Via Hatch
    • Number of fireplaces: 1
    Interior area
    • Total structure area: 2,196
    • Total interior livable area: 2,196 sqft
    • Finished area above ground: 1,556
    • Finished area below ground: 640

    Property

    Parking
    • Total spaces: 4
    • Parking features: Attached, Paved, Off Street, Driveway, Private
    • Attached garage spaces: 3
    • Has uncovered spaces: Yes
    Features
    • Patio & porch: Deck
    • Exterior features: Rain Gutters
    • Has private pool: Yes
    • Pool features: Above Ground
    • Fencing: Partial
    Lot
    • Size: 0.94 Acres
    • Features: Level, Cul-De-Sac, Cleared
    Details
    • Parcel number: 2040460
    • Zoning: RU40

    Construction

    Type & style
    • Home type: SingleFamily
    • Architectural style: Ranch
    • Property subtype: Single Family Residence
    Materials
    • Vinyl Siding
    • Foundation: Concrete Perimeter, Raised
    • Roof: Asphalt
    Condition
    • New construction: No
    • Year built: 1978

    Utilities & green energy

    • Sewer: Septic Tank
    • Water: Public
    • Utilities for property: Cable Available
    Green energy
    • Energy efficient items: Doors, Windows

    Community & neighborhood

    Security
    • Security features: Security System
    Community
    • Community features: Basketball Court, Golf, Library, Medical Facilities, Playground, Tennis Court(s)
    Location
    • Region: Wallingford

    Price history

    DateEventPrice
    4/30/2026Sold$527,000+5.4%$240/sqft
    Source: Smart MLS #24156747 Report a problem
    4/8/2026Pending sale$499,900$228/sqft
    Source: Smart MLS #24156747 Report a problem
    3/13/2026Listed for sale$499,900+28.2%$228/sqft
    Source: Smart MLS #24156747 Report a problem
    3/30/2007Sold$390,000$178/sqft
    Source: Smart MLS #N253639 Report a problem

    Public tax history

    YearProperty taxesTax assessment
    2025$8,230 +8.4%$341,200 +37.8%
    2024$7,591 +4.5%$247,600
    2023$7,265 +1%$247,600
    2022$7,190 +1.8%$247,600
    2021$7,062 +0%$247,600 +12.1%
    2020$7,062 +9.6%$220,800
    2019$6,445 +1.9%$220,800
    2018$6,324 +0.3%$220,800
    2017$6,304 +2.4%$220,800
    2016$6,158 -0.9%$220,800 -2.3%
    2015$6,211 +2.2%$226,100
    2014$6,080 +2.6%$226,100
    2013$5,928 +0.9%$226,100
    2012$5,874 +3%$226,100
    2011$5,702 -4.7%$226,100 -9%
    2010$5,984 +4.6%$248,500
    2009$5,720 +0.5%$248,500
    2008$5,691 +3.9%$248,500
    2007$5,479 +3.7%$248,500
    2006$5,281 +5.1%$248,500 +31.5%
    2005$5,027 +6%$189,000
    2003$4,744 +50%$189,000 +54.8%
    2000$3,162 $122,100

    Find assessor info on the county website

    Neighborhood: 06492

    Nearby schools

    GreatSchools rating
    Get pre-qualified for a loan
    At Zillow Home Loans, we can pre-qualify you in as little as 5 minutes with no impact to your credit score.

    An equal housing lender. NMLS #10287.

    Sell for more on Zillow
    Get a Zillow Showcase℠ listing at no additional cost and you could sell for .
    $528,900
    2% more
    +$10,578
    With Zillow Showcase(estimated)
    $539,478