Skip main navigation
Sold for $181,500
  • $181,500

    19 Petrarch Trl, Albrightsville, PA 18210

    3beds
    1,604sqft
    Single Family Residence
    Built in 1989
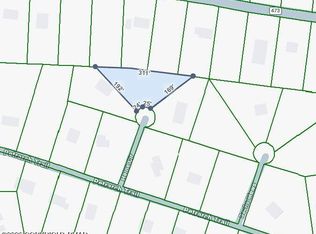
    0.46 Acres Lot
    $185,200 Zestimate®
    $113/sqft
    $2,689 Estimated rent

    Home value

    $185,200

    $148,000 - $232,000

    $2,689/mo

    Zestimate® history
    Loading
    Loading...

    Owner options

    List your home for rent

    $2,689/mo

    Rent Zestimate®

    Find your next renter with Zillow Rental Manager. Plus, with online applications, you can quickly screen prospective tenants – for free.

    Learn more

    $2,689/mo

    Rent Zestimate®

    Refinance and save

    $1,836/mo

    Est. payment

    Refinancing to a lower rate could help reduce your monthly payments and save thousands over the life of the loan.

    See today's rates

    $1,836/mo

    Est. payment

    Explore your selling options

    Work with a Zillow partner agent

    Leverage their expertise and Zillow's premium Showcase listings to get your home seen by more buyers.

    Get started

    List with your own agent

    Get your home in front of millions of buyers by listing it on Zillow.

    Learn how to do it

    Sell it yourself

    Take full control of how buyers see your home on Zillow by listing For Sale by Owner (FSBO).

    List your home

    What's special

    Stone-faced fireplaceBright and airy loftJuliet balconyOpen concept floorplanFront deckScreened in side porchVaulted ceilings
    UNTAPPED POTENTIAL at this TOWAMENSING TRAILS 3-STORY CHALET! Don't miss this opportunity to purchase in this DESIRED STR-friendly community at a great price! This 3 bed / 3 full bath raised chalet is ready for it's new owner--bring your vision and make it your own! Lower level features a family room with bar area and built-in golf cart-sized garage in the rear! Main floor showcases vaulted ceilings, an open concept floorplan, nicely laid out kitchen and exposed beams and tongue & groove ceilings for timeless rustic charm! The stone-faced fireplace and bright and airy loft make this a perfect layout for mountain living! Top floor features a primary suite with ample closets and Juliet balcony! Front deck attaches to a breezy screened in side porch! All this in one of the Poconos' most sought-after communities featuring 193 acre spring fed lake, swimming pool, clubhouse, marina, tennis, pickleball, basketball, 24 hour security and more! Great location--minutes to I476 or I80! Great investment whether you're looking to move-in, vacation, long-term rent, STR, or renovate and sell! Come check it out today!

    Zillow last checked:

    Listing updated:

    Listed by:

    Ronald P. Dunbar 570-325-3300,

    Bear Mountain Real Estate LLC

    Bought with:

    nonmember

    NON MBR Office

    Source: GLVR,MLS#: 762700MLS LogoOriginating MLS: Lehigh Valley MLS

    Facts & features

    Interior

    Bedrooms & bathrooms
    • Bedrooms: 3
    • Bathrooms: 3
    • Full bathrooms: 3
    Bedroom
    • Level: First
    • Dimensions: 11.00 x 10.50
    Bedroom
    • Level: Third
    • Dimensions: 16.50 x 9.50
    Bedroom
    • Level: Second
    • Dimensions: 13.50 x 11.00
    Dining room
    • Level: Second
    • Dimensions: 11.50 x 11.00
    Family room
    • Level: First
    • Dimensions: 23.00 x 10.50
    Other
    • Level: First
    • Dimensions: 7.50 x 5.00
    Other
    • Level: Second
    • Dimensions: 7.50 x 4.50
    Other
    • Level: Third
    • Dimensions: 11.00 x 5.50
    Kitchen
    • Level: Second
    • Dimensions: 11.00 x 11.00
    Living room
    • Level: Second
    • Dimensions: 11.50 x 10.50
    Other
    • Description: Closet
    • Level: First
    • Dimensions: 11.00 x 4.50
    Other
    • Description: Loft
    • Level: Third
    • Dimensions: 14.00 x 5.50
    Heating
    • Baseboard, Electric
    Cooling
    • Ceiling Fan(s)
    Appliances
    • Included: Dishwasher, Electric Dryer, Electric Oven, Electric Range, Electric Water Heater, Refrigerator, Washer
    • Laundry: Electric Dryer Hookup
    Features
    • Dining Area
    Interior area
    • Total interior livable area: 1,604 sqft
    • Finished area above ground: 1,604
    • Finished area below ground: 0

    Property

    Parking
    • Total spaces: 8
    • Parking features: Off Street
    • Garage spaces: 8
    Lot
    • Size: 0.46 Acres
    Details
    • Parcel number: 22A51EV1019
    • Zoning: Resi
    • Special conditions: None

    Construction

    Type & style
    • Home type: SingleFamily
    • Architectural style: Chalet/Alpine
    • Property subtype: Single Family Residence
    Materials
    • T1-11 Siding
    • Foundation: Slab
    • Roof: Asphalt,Fiberglass
    Condition
    • Year built: 1989

    Utilities & green energy

    • Sewer: Septic Tank
    • Water: Well

    Community & HOA

    Community
    • Subdivision: Towamensing Trails
    HOA
    • Has HOA: Yes
    • HOA fee: $595 annually
    Location
    • Region: Albrightsville

    Financial & listing details

    • Price per square foot: $113/sqft
    • Tax assessed value: $61,250
    • Annual tax amount: $3,768
    • Date on market: 8/10/2025
    • Cumulative days on market: 71 days
    • Ownership type: Fee Simple

    Price history

    DateEventPrice
    10/3/2025Sold$181,500-19.3%$113/sqft
    Source: GLVR #762700 Report a problem
    9/11/2025Pending sale$225,000$140/sqft
    Source: PMAR #PM-133620 Report a problem
    7/1/2025Listed for sale$225,000+45.2%$140/sqft
    Source: PMAR #PM-133620 Report a problem
    3/31/2005Sold$155,000$97/sqft
    Source: Public Record Report a problem

    Public tax history

    YearProperty taxesTax assessment
    2025$3,768 +5.1%$61,250
    2024$3,584 +1.3%$61,250
    2023$3,538 $61,250
    2022$3,538 $61,250
    2021$3,538 $61,250
    2020$3,538 -7.9%$61,250
    2019$3,842 +12.5%$61,250
    2018$3,416 +99780.4%$61,250
    2017$3 $61,250
    2016-- $61,250
    2015-- $61,250
    2014-- $61,250
    2013-- $61,250
    2012-- $61,250
    2011-- $61,250
    2010-- $61,250
    2009-- $61,250
    2008-- $61,250 -20.7%
    2007$459 $77,200
    2006-- $77,200 +53.9%
    2005-- $50,150
    Find assessor info on the county website

    Neighborhood: 18210

    Nearby schools

    GreatSchools rating
    Schools provided by the listing agent
    • District: Jim Thorpe

    Source: GLVR. This data may not be complete. We recommend contacting the local school district to confirm school assignments for this home.

    Get pre-qualified for a loan
    At Zillow Home Loans, we can pre-qualify you in as little as 5 minutes with no impact to your credit score.

    An equal housing lender. NMLS #10287.

    Sell for more on Zillow
    Get a Zillow Showcase℠ listing at no additional cost and you could sell for .
    $185,200
    2% more
    +$3,704
    With Zillow Showcase(estimated)
    $188,904