Hills Farm Estates, this exceptional Cape-style home offers over 2,000 sq ft of refined living on a beautifully landscaped 0.31-acre lot. Blending timeless New England charm with modern comfort, the home features 4 spacious bedrooms & 2.5 baths. The sun-filled, open-concept layout includes inviting living & dining areas that flow into a well-appointed kitchen with granite countertops, stainless appliances, & a cozy dining nook. A formal living room with wood-burning fireplace adds classic warmth, while a main-level half bath with laundry provides convenience. Upstairs, the expansive primary suite offers a peaceful retreat with an en suite bath and generous closet space. Three additional bedrooms and a full bath complete the second level. The finished lower level is ideal for a media room, home gym, or office—offering flexible space to suit your needs. Step outside to a private backyard oasis featuring a large deck, custom brick patio, and built-in fire pit—perfect for entertaining.
Sold for $840,000
$840,000
19 Pheasant Hill Dr, Shrewsbury, MA 01545
4beds
1,928sqft
Single Family Residence
Built in 1992
0.3 Acres Lot
$865,600 Zestimate®
$436/sqft
$3,842 Estimated rent
Home value
$865,600
$788,000 - $952,000
$3,842/mo
Zestimate® history
Owner options
List your home for rent
$3,842/mo
Rent Zestimate®
Find your next renter with Zillow Rental Manager. Plus, with online applications, you can quickly screen prospective tenants – for free.
$3,842/mo
Rent Zestimate®
Refinance and save
$5,482/mo
Est. payment
Refinancing to a lower rate could help reduce your monthly payments and save thousands over the life of the loan.
$5,482/mo
Est. payment
Explore your selling options
Work with a Zillow partner agent
Leverage their expertise and Zillow's premium Showcase listings to get your home seen by more buyers.
Get startedList with your own agent
Get your home in front of millions of buyers by listing it on Zillow.
Learn how to do itSell it yourself
Take full control of how buyers see your home on Zillow by listing For Sale by Owner (FSBO).
List your homeWhat's special
Wood-burning fireplaceCape-style homeLarge deckCustom brick patioBuilt-in fire pitOpen-concept layoutPrivate backyard oasis
Zillow last checked:
Listing updated:
Listed by:
Andrea Beth Castinetti 508-277-0063,
Castinetti Realty Group 508-719-8804,
Siobhan Costello Weber 508-725-1457
Bought with:
Jeff Klurfeld
Today Real Estate, Inc.
Source: MLS PIN,MLS#: 73363517
Facts & features
Interior
Bedrooms & bathrooms
- Bedrooms: 4
- Bathrooms: 3
- Full bathrooms: 2
- 1/2 bathrooms: 1
Primary bathroom
- Features: Yes
Heating
- Natural Gas
Cooling
- Central Air
Appliances
- Included: Range, Dishwasher, Disposal, Microwave, Refrigerator, Washer, Dryer
Features
- Flooring: Wood, Tile, Carpet
- Windows: Insulated Windows
- Basement: Full,Finished,Bulkhead
- Number of fireplaces: 1
Interior area
- Total structure area: 1,928
- Total interior livable area: 1,928 sqft
- Finished area above ground: 1,928
- Finished area below ground: 818
Property
Parking
- Total spaces: 6
- Parking features: Attached, Paved Drive, Off Street, Paved
- Attached garage spaces: 2
- Uncovered spaces: 4
Features
- Patio & porch: Deck - Wood, Patio
- Exterior features: Deck - Wood, Patio, Rain Gutters
Lot
- Size: 0.3 Acres
- Features: Cul-De-Sac, Wooded
Details
- Parcel number: 1683266
- Zoning: RUR B
Construction
Type & style
- Home type: SingleFamily
- Architectural style: Cape
- Property subtype: Single Family Residence
Materials
- Frame
- Foundation: Concrete Perimeter
- Roof: Shingle
Condition
- Year built: 1992
Utilities & green energy
- Sewer: Public Sewer
- Water: Public
Community & HOA
Community
- Features: Public Transportation, Shopping, Park, Walk/Jog Trails, Golf, Medical Facility, Laundromat, Bike Path, Conservation Area, Highway Access, House of Worship, Private School, Public School, T-Station, University
HOA
- Has HOA: No
Location
- Region: Shrewsbury
Financial & listing details
- Price per square foot: $436/sqft
- Tax assessed value: $737,400
- Annual tax amount: $8,878
- Date on market: 12/29/2025
Price history
| Date | Event | Price |
|---|---|---|
| 6/20/2025 | Sold | $840,000+2.6%$436/sqft |
Source: MLS PIN #73363517 Report a problem | ||
| 5/7/2025 | Contingent | $819,000$425/sqft |
Source: MLS PIN #73363517 Report a problem | ||
| 4/23/2025 | Listed for sale | $819,000+78.2%$425/sqft |
Source: MLS PIN #73363517 Report a problem | ||
| 7/2/2008 | Listing removed | $459,500$238/sqft |
Source: MLS Property Information Network #70748479 Report a problem | ||
| 6/19/2008 | Price change | $459,500-2.1%$238/sqft |
Source: MLS Property Information Network #70748479 Report a problem | ||
| 4/27/2008 | Listed for sale | $469,500+67.7%$244/sqft |
Source: MLS Property Information Network #70748479 Report a problem | ||
| 8/4/2000 | Sold | $279,900+36.5%$145/sqft |
Source: Public Record Report a problem | ||
| 8/21/1997 | Sold | $205,000+14%$106/sqft |
Source: Public Record Report a problem | ||
| 10/4/1991 | Sold | $179,900$93/sqft |
Source: Public Record Report a problem | ||
Public tax history
| Year | Property taxes | Tax assessment |
|---|---|---|
| 2025 | $8,878 +8.1% | $737,400 +11.2% |
| 2024 | $8,210 +5.8% | $663,200 +12.2% |
| 2023 | $7,758 -2.2% | $591,300 +5.2% |
| 2022 | $7,931 +16.4% | $562,100 +8.8% |
| 2021 | $6,811 +5.1% | $516,400 -0.7% |
| 2020 | $6,483 +3.9% | $519,900 +4.7% |
| 2019 | $6,242 +2.6% | $496,600 +3.4% |
| 2018 | $6,082 +2.8% | $480,400 +4.1% |
| 2017 | $5,918 -0.1% | $461,300 +1.3% |
| 2016 | $5,922 | $455,500 |
Find assessor info on the county website
Neighborhood: 01545
Nearby homes
- $805,0003 bd2 ba2k sqft17 Pheasant Hill Dr, Shrewsbury, MA 01545Off Market
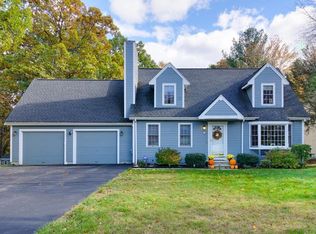
- $852,5003 bd2 ba1.8k sqft21 Pheasant Hill Dr, Shrewsbury, MA 01545Off Market
- $808,1003 bd2 ba1.7k sqft15 Pheasant Hill Dr, Shrewsbury, MA 01545Off Market
- $811,5003 bd2 ba1.6k sqft23 Pheasant Hill Dr, Shrewsbury, MA 01545Off Market
- $780,0004 bd4 ba2.4k sqft16 Pheasant Hill Dr, Shrewsbury, MA 01545Sold
- $880,4004 bd3 ba1.9k sqft18 Pheasant Hill Dr, Shrewsbury, MA 01545Off Market
- $818,3003 bd3 ba2.4k sqft11 Pheasant Hill Dr, Shrewsbury, MA 01545Off Market
- $788,6003 bd2 ba1.5k sqft20 Pheasant Hill Dr, Shrewsbury, MA 01545Off Market
Nearby schools
GreatSchools rating
- 8/10Floral Street SchoolGrades: K-4Distance: 2 mi
- 9/10Oak Middle SchoolGrades: 7-8Distance: 2.3 mi
- 9/10Shrewsbury Sr High SchoolGrades: 9-12Distance: 4.2 mi
Schools provided by the listing agent
- Elementary: Floral
- Middle: Sherwood
- High: Shrewsbury High
Source: MLS PIN. This data may not be complete. We recommend contacting the local school district to confirm school assignments for this home.
Get a cash offer in 3 minutes
Find out how much your home could sell for in as little as 3 minutes with a no-obligation cash offer.
Estimated market value
$865,600
Get a cash offer in 3 minutes
Find out how much your home could sell for in as little as 3 minutes with a no-obligation cash offer.
Estimated market value
$865,600
- Massachusetts
- Worcester County
- Shrewsbury
- 01545
- 19 Pheasant Hill Dr
Nearby cities
Nearby zip codes
Other Shrewsbury Topics
