Skip main navigation
Sold for $1,055,000
  • $1,055,000

    19 Pheasant Crossing, Glastonbury, CT 06033

    4beds
    3,688sqft
    Single Family Residence
    Built in 1999
    1.62 Acres Lot
    $1,142,700 Zestimate®
    $286/sqft
    $5,497 Estimated rent

    Home value

    $1,142,700

    $1.04M - $1.26M

    $5,497/mo

    Zestimate® history
    Loading
    Loading...

    Owner options

    List your home for rent

    $5,497/mo

    Rent Zestimate®

    Find your next renter with Zillow Rental Manager. Plus, with online applications, you can quickly screen prospective tenants – for free.

    Learn more

    $5,497/mo

    Rent Zestimate®

    Refinance and save

    $6,634/mo

    Est. payment

    Refinancing to a lower rate could help reduce your monthly payments and save thousands over the life of the loan.

    See today's rates

    $6,634/mo

    Est. payment

    Explore your selling options

    Work with a Zillow partner agent

    Leverage their expertise and Zillow's premium Showcase listings to get your home seen by more buyers.

    Get started

    List with your own agent

    Get your home in front of millions of buyers by listing it on Zillow.

    Learn how to do it

    Sell it yourself

    Take full control of how buyers see your home on Zillow by listing For Sale by Owner (FSBO).

    List your home

    What's special

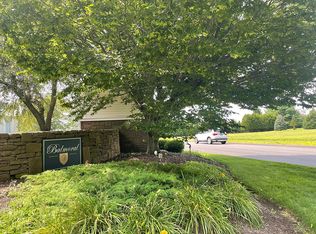
    This exceptional Georgian-style brick Colonial showcases exquisite architectural detail and superior craftsmanship throughout. Originally built as the builder's residence, the home is situated on a rare 1.62-acre lot abutting conservation land, offering privacy and natural beauty in the highly desirable Balmoral neighborhood. A grand two-story foyer with a sweeping circular staircase and custom recessed paneling creates an impressive first impression. The spacious first-floor office with French doors provides an ideal space for today's work-from-home lifestyle. The family room features soaring 20-foot ceilings and expansive two-story windows, filling the space with natural light. The Chef's Kitchen is thoughtfully designed with a large center island, pantry, beverage refrigerator, and sliders leading to a composite deck overlooking the peaceful, wooded backyard and scenic pond. Upstairs, four generously sized bedrooms offer hardwood floors & ample storage. The 1,200 sq ft finished walk-out lower level includes a media area with coffered ceiling, a fifth bedroom, a full bathroom with dual sinks, and access to a stone patio-ideal for entertaining or guest use. Additional features include a three-car garage and convenient second-floor laundry, all combining to offer elegance, comfort, and functionality in one remarkable home.

    Zillow last checked:

    Listing updated:

    Listed by:

    Deepak Khatiwada 860-977-7717,

    eRealty Advisors, Inc. 203-989-3635

    Bought with:

    Sophia Giuffria, RES.0816950

    Tea Leaf Realty

    Source: Smart MLS,MLS#: 24092697MLS Logo

    Facts & features

    Interior

    Bedrooms & bathrooms
    • Bedrooms: 4
    • Bathrooms: 4
    • Full bathrooms: 3
    • 1/2 bathrooms: 1
    Heating
    • Forced Air, Oil
    Cooling
    • Central Air
    Appliances
    • Included: Oven/Range, Microwave, Refrigerator, Dishwasher, Washer, Dryer, Water Heater
    • Laundry: Upper Level
    Features
    • Basement: Full,Finished
    • Attic: Access Via Hatch
    • Number of fireplaces: 1
    Interior area
    • Total structure area: 3,688
    • Total interior livable area: 3,688 sqft
    • Finished area above ground: 3,688

    Property

    Parking
    • Total spaces: 3
    • Parking features: Attached
    • Attached garage spaces: 3
    Lot
    • Size: 1.62 Acres
    • Features: Few Trees
    Details
    • Parcel number: 574475
    • Zoning: RR

    Construction

    Type & style
    • Home type: SingleFamily
    • Architectural style: Colonial
    • Property subtype: Single Family Residence
    Materials
    • Brick
    • Foundation: Concrete Perimeter
    • Roof: Asphalt
    Condition
    • New construction: No
    • Year built: 1999

    Utilities & green energy

    • Sewer: Public Sewer
    • Water: Public

    Community & HOA

    Community
    • Subdivision: Balmoral
    HOA
    • Has HOA: Yes
    • Services included: Road Maintenance
    • HOA fee: $275 monthly
    Location
    • Region: Glastonbury

    Financial & listing details

    • Price per square foot: $286/sqft
    • Tax assessed value: $503,500
    • Annual tax amount: $16,077
    • Date on market: 5/14/2025

    Price history

    DateEventPrice
    4/25/2025Sold$1,055,000+55.1%$286/sqft
    Source: Smart MLS #24092697 Report a problem
    5/7/2021Sold$680,000-2.8%$184/sqft
    Source: Smart MLS #170376515 Report a problem
    3/12/2021Contingent$699,900$190/sqft
    Source: Smart MLS #170376515 Report a problem
    3/3/2021Price change$699,900-4.8%$190/sqft
    Source: Smart MLS #170376515 Report a problem
    1/14/2021Listed for sale$735,000+15%$199/sqft
    Source: Smart MLS #170363877 Report a problem
    8/17/2018Listing removed$3,800$1/sqft
    Source: Executive Real Estate Inc. #170104534 Report a problem
    8/16/2018Listed for rent$3,800$1/sqft
    Source: Executive Real Estate Inc. #170104534 Report a problem
    8/16/2018Listing removed$639,000$173/sqft
    Source: Executive Real Estate Inc. #170105386 Report a problem
    7/27/2018Price change$639,000-3%$173/sqft
    Source: Executive Real Estate Inc. #170105386 Report a problem
    7/13/2018Listed for sale$659,000+11.7%$179/sqft
    Source: Executive Real Estate Inc. #170105386 Report a problem
    9/9/2016Sold$590,000+628.4%$160/sqft
    Source: Smart MLS #G10144796 Report a problem
    4/20/1999Sold$81,000+24.6%$22/sqft
    Source: Public Record Report a problem
    1/25/1999Sold$65,000+44.4%$18/sqft
    Source: Public Record Report a problem
    10/17/1997Sold$45,000$12/sqft
    Source: Public Record Report a problem

    Public tax history

    YearProperty taxesTax assessment
    2025$16,530 +2.8%$503,500
    2024$16,077 +3%$503,500
    2023$15,614 +2.3%$503,500 +23%
    2022$15,263 -0.1%$409,200
    2021$15,271 +1.1%$409,200
    2020$15,099 +1.5%$409,200
    2019$14,879 +1%$409,200
    2018$14,731 -6.1%$409,200 -2.3%
    2017$15,680 +4.1%$418,700 +1.2%
    2016$15,066 $413,900
    Find assessor info on the county website

    Neighborhood: 06033

    Nearby schools

    GreatSchools rating
    Schools provided by the listing agent
    • Elementary: Hebron Avenue
    • Middle: Smith,Gideon Welles
    • High: Glastonbury

    Source: Smart MLS. This data may not be complete. We recommend contacting the local school district to confirm school assignments for this home.

    Get pre-qualified for a loan
    At Zillow Home Loans, we can pre-qualify you in as little as 5 minutes with no impact to your credit score.

    An equal housing lender. NMLS #10287.

    Sell for more on Zillow
    Get a Zillow Showcase℠ listing at no additional cost and you could sell for .
    $1,142,700
    2% more
    +$22,854
    With Zillow Showcase(estimated)
    $1,165,554