Welcome to this beautifully appointed 4-bedroom, 2.5-bath colonial located in the highly desirable Washington Greene community of Robbinsville. Set on a quiet street with mature landscaping and timeless curb appeal, this elegant home blends comfort, convenience, and sophistication across every level. The 4 YEAR OLD ROOF and REPLACED SKYLIGHTS are included for peace of mind! From the moment you arrive, the soft brick exterior, side-entry garage, and manicured landscaping set a warm, inviting tone. Step inside the sun-drenched two-story foyer and you’ll notice the elegant details—crown molding, shadow box wainscoting, and a graceful flow that makes entertaining and everyday life feel easy. To your right, the formal dining room is ready for holidays and dinner parties, while the living room, newly carpeted and anchored by a bay window, offers a perfect spot for a quiet conversation or morning coffee. The heart of the home is the large, open eat-in kitchen, where white, shaker style cabinets—some with glass-front doors—pair beautifully with granite counters, stainless steel appliances, a warming drawer, and a center island made for gathering. Just off the kitchen, a bright sunroom with skylights and a sliding glass door opens to the backyard’s paver brick patio—perfect for summer barbecues or serene mornings with a book and a breeze. Next door, the family room soars with vaulted ceilings and skylights, bringing light and warmth year-round. If you work from home or need a focused space, the first-floor office is a dream setup—with built-in desks for two, cabinets above and below, and room for every file and supply. Upstairs, all four bedrooms are generously sized. The primary suite is a true retreat—featuring a peaceful sitting area with built-in entertainment cabinetry, crown molding, and two walk-in closets that rival any boutique. These closets have been fully customized with built-in dressers, glass-front cabinets to keep dust away, and ample hanging space. One showcases crisp white finishes; the other, rich wood tones with a luxurious feel. Throughout the home, every closet has been upgraded with custom built-ins—form meets function at every turn. A hall bath with double sinks serves the other bedrooms, making busy mornings feel far less hectic. Downstairs, a full unfinished basement with high ceilings offers endless potential—whether you dream of a media room, gym, playroom, or guest suite, it’s a blank canvas just waiting for your vision. Outside, the backyard is framed by mature trees and lush landscaping. Whether you're grilling on the paver patio, playing catch under the shade, or simply enjoying the quiet, it’s a space that feels like home. **Expanded Garage option selected when the house was built. This 2 ½ car sized garage allows for much needed storage*** Living in Robbinsville means award-winning schools, community spirit, and unbeatable access to everything. Local parks, shopping, and dining are right around the corner. Within 45 minutes, you can be in Princeton, Philadelphia, or relaxing at the Jersey Shore. For commuters, quick access to the NJ Turnpike, I-295, and both Hamilton and Princeton Junction train stations make life on the go refreshingly convenient. In every room—and with room to grow—this home combines thoughtful upgrades. **Enjoy the storybook with virtual walk-through and feel at home!"
Sold for $1,225,000
Street View
$1,225,000
19 Pickering Dr, Robbinsville, NJ 08691
4beds
3,836sqft
Single Family Residence
Built in 1997
0.79 Acres Lot
$1,230,000 Zestimate®
$319/sqft
$5,417 Estimated rent
Home value
$1,230,000
$1.09M - $1.38M
$5,417/mo
Zestimate® history
Owner options
List your home for rent
$5,417/mo
Rent Zestimate®
Find your next renter with Zillow Rental Manager. Plus, with online applications, you can quickly screen prospective tenants – for free.
$5,417/mo
Rent Zestimate®
Refinance and save
$9,131/mo
Est. payment
Refinancing to a lower rate could help reduce your monthly payments and save thousands over the life of the loan.
$9,131/mo
Est. payment
Explore your selling options
Work with a Zillow partner agent
Leverage their expertise and Zillow's premium Showcase listings to get your home seen by more buyers.
Get startedList with your own agent
Get your home in front of millions of buyers by listing it on Zillow.
Learn how to do itSell it yourself
Take full control of how buyers see your home on Zillow by listing For Sale by Owner (FSBO).
List your homeWhat's special
Open eat-in kitchenBright sunroom with skylightsFull unfinished basementTimeless curb appealSide-entry garageSoft brick exteriorCrown molding
Zillow last checked:
Listing updated:
Listed by:
Ellen Calman 609-577-5777,
Coldwell Banker Residential Brokerage - Princeton
Bought with:
Amit Parekh, 1973660
Realty Mark Advantage
Source: Bright MLS,MLS#: NJME2059888
Facts & features
Interior
Bedrooms & bathrooms
- Bedrooms: 4
- Bathrooms: 3
- Full bathrooms: 2
- 1/2 bathrooms: 1
- Main level bathrooms: 1
Basement
- Area: 0
Heating
- Forced Air, Natural Gas
Cooling
- Central Air, Ceiling Fan(s), Zoned, Electric
Appliances
- Included: Microwave, Dishwasher, Dryer, Oven, Refrigerator, Stainless Steel Appliance(s), Cooktop, Washer, Gas Water Heater
- Laundry: Has Laundry, Main Level
Features
- Soaking Tub, Breakfast Area, Built-in Features, Ceiling Fan(s), Crown Molding, Family Room Off Kitchen, Formal/Separate Dining Room, Eat-in Kitchen, Kitchen Island, Upgraded Countertops, Walk-In Closet(s)
- Flooring: Carpet, Hardwood, Other, Wood
- Windows: Skylight(s), Window Treatments
- Basement: Concrete
- Has fireplace: No
Interior area
- Total structure area: 3,836
- Total interior livable area: 3,836 sqft
- Finished area above ground: 3,836
- Finished area below ground: 0
Property
Parking
- Total spaces: 2
- Parking features: Garage Door Opener, Garage Faces Side, Attached
- Garage spaces: 2
Accessibility
- Accessibility features: None
Features
- Levels: Two
- Stories: 2
- Pool features: None
Lot
- Size: 0.79 Acres
Details
- Additional structures: Above Grade, Below Grade
- Parcel number: 1200025 0400002
- Zoning: R1.5
- Special conditions: Standard
Construction
Type & style
- Home type: SingleFamily
- Architectural style: Colonial
- Property subtype: Single Family Residence
Materials
- Brick, Vinyl Siding
- Foundation: Concrete Perimeter
- Roof: Architectural Shingle,Asphalt
Condition
- New construction: No
- Year built: 1997
Utilities & green energy
- Sewer: Public Sewer
- Water: Public
Community & HOA
Community
- Subdivision: Washington Greene
HOA
- Has HOA: Yes
- Services included: Common Area Maintenance
- HOA fee: $425 annually
- HOA name: WASHINGTON GREENE HOA
Location
- Region: Robbinsville
- Municipality: ROBBINSVILLE TWP
Financial & listing details
- Price per square foot: $319/sqft
- Tax assessed value: $569,000
- Annual tax amount: $19,015
- Date on market: 5/24/2025
- Listing agreement: Exclusive Right To Sell
- Inclusions: Refrigerator In Kitchen, Washer, Dryer, Window Coverings As Exist, American Home Shield, Shield Plus Warranty
- Exclusions: Stained Glass Panel Between Kitchen And Sunroom, Shelving In The Basement.
- Ownership: Fee Simple
Price history
| Date | Event | Price |
|---|---|---|
| 7/31/2025 | Sold | $1,225,000+2.1%$319/sqft |
Source:  Bright MLS #NJME2059888 Report a problem Bright MLS #NJME2059888 Report a problem | ||
| 7/9/2025 | Pending sale | $1,200,000$313/sqft |
Source: Bright MLS #NJME2059888 Report a problem | ||
| 6/9/2025 | Contingent | $1,200,000$313/sqft |
Source: Bright MLS #NJME2059888 Report a problem | ||
| 5/24/2025 | Listed for sale | $1,200,000+228.2%$313/sqft |
Source: Bright MLS #NJME2059888 Report a problem | ||
| 5/2/1997 | Sold | $365,645$95/sqft |
Source: Public Record Report a problem | ||
Public tax history
| Year | Property taxes | Tax assessment |
|---|---|---|
| 2025 | $19,016 | $569,000 |
| 2024 | $19,016 +10.1% | $569,000 |
| 2023 | $17,270 +2.7% | $569,000 |
| 2022 | $16,814 0% | $569,000 |
| 2021 | $16,820 0% | $569,000 |
| 2020 | $16,825 +0.6% | $569,000 |
| 2019 | $16,717 +0.2% | $569,000 |
| 2018 | $16,683 +0.9% | $569,000 |
| 2017 | $16,529 +1.5% | $569,000 |
| 2016 | $16,279 -0.3% | $569,000 |
| 2015 | $16,336 +4.6% | $569,000 |
| 2014 | $15,613 +3% | $569,000 |
| 2013 | $15,164 | $569,000 |
Find assessor info on the county website
Neighborhood: 08691
Nearby homes
- $1,084,0004 bd2 ba2.6k sqft22 Pickering Dr, Robbinsville, NJ 08691Off Market
- $1,228,2005 bd4 ba3.9k sqft20 Pickering Dr, Robbinsville, NJ 08691Off Market
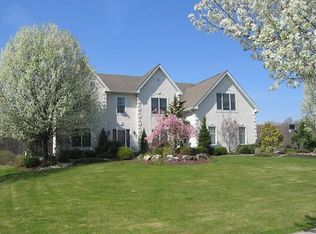
- $1,174,3004 bd4 ba3k sqft25 Pickering Dr, Robbinsville, NJ 08691Off Market
- $1,116,0004 bd3 ba3.2k sqft17 Pickering Dr, Robbinsville, NJ 08691Sold
- $1,121,1004 bd3 ba4.3k sqft24 Pickering Dr, Robbinsville, NJ 08691Off Market
- $1,015,500-- bd-- ba2.7k sqft18 Pickering Dr, Robbinsville, NJ 08691Off Market
- $1,089,4004 bd2 ba2.7k sqft16 Pickering Dr, Robbinsville, NJ 08691Off Market
- $1,059,200-- bd-- ba3k sqft26 Pickering Dr, Robbinsville, NJ 08691Off Market
Nearby schools
GreatSchools rating
- 7/10Sharon Elementary SchoolGrades: PK-4Distance: 1 mi
- 8/10Pond Road Middle SchoolGrades: PK,5-8Distance: 2.7 mi
- 7/10Robbinsville High SchoolGrades: 9-12Distance: 2.6 mi
Schools provided by the listing agent
- Elementary: Sharon E.s.
- Middle: Pond Road Middle
- High: Robbinsville
- District: Robbinsville Twp
Source: Bright MLS. This data may not be complete. We recommend contacting the local school district to confirm school assignments for this home.
Get a cash offer in 3 minutes
Find out how much your home could sell for in as little as 3 minutes with a no-obligation cash offer.
Estimated market value
$1,230,000
Get a cash offer in 3 minutes
Find out how much your home could sell for in as little as 3 minutes with a no-obligation cash offer.
Estimated market value
$1,230,000
- New Jersey
- Mercer County
- Trenton
- 08691
- 19 Pickering Dr
Nearby cities
Nearby neighborhoods
Nearby zip codes
Other Trenton Topics
