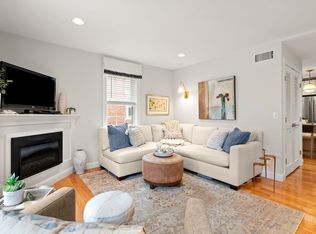
Welcome to your dream home in the heart of Salem! This newly renovated 2-bedroom, 1.5-bath condo seamlessly combines modern luxury with historic charm. Just steps from Collins Cove beach, enjoy the peaceful waterfront or stroll to Salem Commons, the local shops, museums, and excellent restaurants all within walking distance. Inside, the open-concept living area features a cozy gas fireplace and a dining alcove, illuminated by three large windows filling the space with natural light. The state-of-the-art kitchen boasts sleek quartz countertops, KitchenAid stainless steel appliances, and custom cabinetry. Upstairs, you'll find two spacious bedrooms with cathedral ceilings, a spa-inspired bath, and an in-unit washer/dryer combo. Additional highlights include a high-efficiency heating and cooling system, a Rinnai tankless water heater, basement storage, deeded parking, and a shared patio. Salem is just 22 miles from Boston, offering an easy commute by car or train.
Sold for $605,000
$605,000
19 Pickman St #4, Salem, MA 01970
2beds
1,100sqft
Condominium, Townhouse
Built in 1820
1,100 Square Feet Lot
$600,400 Zestimate®
$550/sqft
$2,801 Estimated rent
Home value
$600,400
$570,000 - $630,000
$2,801/mo
Zestimate® history
Owner options
List your home for rent
$2,801/mo
Rent Zestimate®
Find your next renter with Zillow Rental Manager. Plus, with online applications, you can quickly screen prospective tenants – for free.
$2,801/mo
Rent Zestimate®
Refinance and save
$4,266/mo
Est. payment
Refinancing to a lower rate could help reduce your monthly payments and save thousands over the life of the loan.
$4,266/mo
Est. payment
Explore your selling options
Work with a Zillow partner agent
Leverage their expertise and Zillow's premium Showcase listings to get your home seen by more buyers.
Get startedList with your own agent
Get your home in front of millions of buyers by listing it on Zillow.
Learn how to do itSell it yourself
Take full control of how buyers see your home on Zillow by listing For Sale by Owner (FSBO).
List your homeWhat's special
Zillow last checked:
Listing updated:
Listed by:
Kate O'Connell 978-314-7554,
Realty One Group Nest 978-255-4394
Bought with:
Parker Hayes
Real Broker MA, LLC
Source: MLS PIN,MLS#: 73296534
Facts & features
Interior
Bedrooms & bathrooms
- Bedrooms: 2
- Bathrooms: 2
- Full bathrooms: 1
- 1/2 bathrooms: 1
Primary bedroom
- Features: Cathedral Ceiling(s), Closet, Flooring - Hardwood, Recessed Lighting
- Level: Second
- Area: 173.96
- Dimensions: 13.92 x 12.5
Bedroom 2
- Features: Cathedral Ceiling(s), Closet, Flooring - Hardwood, Recessed Lighting
- Level: Second
- Area: 148.96
- Dimensions: 12.5 x 11.92
Bathroom 1
- Features: Bathroom - Half, Flooring - Stone/Ceramic Tile, Countertops - Stone/Granite/Solid, Recessed Lighting
- Level: First
- Area: 26.13
- Dimensions: 4.42 x 5.92
Bathroom 2
- Features: Bathroom - Full, Bathroom - Tiled With Tub & Shower, Flooring - Stone/Ceramic Tile, Countertops - Stone/Granite/Solid, Recessed Lighting
- Level: Second
- Area: 48
- Dimensions: 8 x 6
Dining room
- Level: First
Kitchen
- Features: Flooring - Hardwood, Countertops - Stone/Granite/Solid, Kitchen Island, Cabinets - Upgraded, Recessed Lighting, Stainless Steel Appliances, Gas Stove, Lighting - Pendant
- Level: First
- Area: 233.75
- Dimensions: 16.5 x 14.17
Living room
- Features: Ceiling Fan(s), Flooring - Hardwood, Cable Hookup, High Speed Internet Hookup, Open Floorplan
- Level: First
- Area: 279.49
- Dimensions: 13.92 x 20.08
Heating
- Forced Air
Cooling
- Central Air
Appliances
- Included: Disposal, Microwave, Range, Freezer, ENERGY STAR Qualified Refrigerator, ENERGY STAR Qualified Dryer, ENERGY STAR Qualified Dishwasher, Washer/Dryer, Range Hood
- Laundry: Electric Dryer Hookup, Washer Hookup, Second Floor, In Unit
Features
- Flooring: Tile, Hardwood
- Doors: Insulated Doors
- Windows: Insulated Windows
- Has basement: Yes
- Number of fireplaces: 1
- Fireplace features: Living Room
- Common walls with other units/homes: No One Above
Interior area
- Total structure area: 1,100
- Total interior livable area: 1,100 sqft
Property
Parking
- Total spaces: 1
- Parking features: Off Street
- Uncovered spaces: 1
Accessibility
- Accessibility features: No
Features
- Patio & porch: Deck - Composite, Patio
- Exterior features: Deck - Composite, Patio
- Has view: Yes
- View description: Water, Harbor
- Has water view: Yes
- Water view: Harbor,Water
- Waterfront features: Harbor, 0 to 1/10 Mile To Beach, Beach Ownership(Public)
Lot
- Size: 1,100 Square Feet
Details
- Parcel number: 350578804,5117804
- Zoning: R2
Construction
Type & style
- Home type: Townhouse
- Property subtype: Condominium, Townhouse
Materials
- Frame
- Roof: Shingle
Condition
- Year built: 1820
- Major remodel year: 2019
Utilities & green energy
- Electric: Circuit Breakers
- Sewer: Public Sewer
- Water: Public
Green energy
- Energy efficient items: Thermostat
Community & HOA
Community
- Features: Public Transportation, Shopping, Tennis Court(s), Park, Walk/Jog Trails, Medical Facility, Laundromat, Bike Path, Highway Access, Marina, Public School, T-Station, University
HOA
- Services included: Water, Sewer, Insurance, Maintenance Structure, Maintenance Grounds, Snow Removal, Reserve Funds
- HOA fee: $215 monthly
Location
- Region: Salem
Financial & listing details
- Price per square foot: $550/sqft
- Tax assessed value: $496,000
- Annual tax amount: $5,954
- Date on market: 9/13/2026
Price history
| Date | Event | Price |
|---|---|---|
| 11/7/2024 | Sold | $605,000+1.7%$550/sqft |
Source: MLS PIN #73296534 Report a problem | ||
| 10/8/2024 | Contingent | $595,000$541/sqft |
Source: MLS PIN #73296534 Report a problem | ||
| 9/30/2024 | Listed for sale | $595,000+36.8%$541/sqft |
Source: MLS PIN #73296534 Report a problem | ||
| 2/20/2020 | Sold | $435,000$395/sqft |
Source: Public Record Report a problem | ||
Public tax history
| Year | Property taxes | Tax assessment |
|---|---|---|
| 2024 | $5,764 +0.2% | $496,000 +7.8% |
| 2023 | $5,753 | $459,900 |
| 2022 | $5,753 +0.7% | $459,900 +11.1% |
| 2021 | $5,713 | $414,000 |
Find assessor info on the county website
Neighborhood: 01970
Nearby homes
- $605,0002 bd2 ba1.1k sqft19 Pickman St #3, Salem, MA 01970Sold
- $617,6002 bd2 ba1k sqft19 Pickman St #1, Salem, MA 01970Off Market
- $603,0002 bd2 ba1.1k sqft19 Pickman St #2, Salem, MA 01970Off Market
- $487,4002 bd2 ba1.1k sqft19 Pickman St, Salem, MA 01970Off Market
- $647,6003 bd2 ba1.4k sqft21A Pickman St, Salem, MA 01970Off Market
- $667,1003 bd1 ba1.4k sqft21 Pickman St, Salem, MA 01970Off Market
- $397,4002 bd1 ba830 sqft21 Pickman St #1, Salem, MA 01970Off Market
- $404,1002 bd1 ba830 sqft21 Pickman St #2, Salem, MA 01970Off Market
Nearby schools
GreatSchools rating
- 5/10Carlton Elementary SchoolGrades: K-5Distance: 0.4 mi
- 5/10Saltonstall SchoolGrades: K-8Distance: 0.9 mi
- NASalem Prep High SchoolGrades: 9-12Distance: 0.4 mi
Get a cash offer in 3 minutes
Find out how much your home could sell for in as little as 3 minutes with a no-obligation cash offer.
Estimated market value
$600,400
Get a cash offer in 3 minutes
Find out how much your home could sell for in as little as 3 minutes with a no-obligation cash offer.
Estimated market value
$600,400
- Massachusetts
- Essex County
- Salem
- 01970
- 19 Pickman St Unit 4
