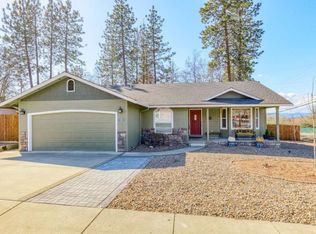
Seller will carry with favorable terms. Beautifully located near popular dining spots and scenic walking paths, this inviting home sits just across from the Eagle Point Golf Course Community. Enjoy true main-level living with an open, light-filled living room, formal dining area, and a spacious primary suite. The split floor plan offers excellent privacy, with additional guest bedrooms and a full bath on the main level. Upstairs, you'll find 4th bedroom featuring vaulted ceilings and convenient attic-access storage. Home has been completely remodeled including new granite counter tops, new LVP flooring, new interior and exterior paint, refinished kitchen cabinets, and updated bathrooms. Situated on a desirable corner lot, the property includes covered front and back porches perfect for year-round relaxation, a 2-car attached garage, and potential RV parking. A wonderful opportunity to own a well-designed home in a sought-after location. Best of all, no HOA fees!
Pending
Price cut: $16K (6/19)
$499,000
19 Pine Ct, Eagle Pt, OR 97524
4beds
2baths
1,914sqft
Single Family Residence
Built in 2002
9,583 Square Feet Lot
$497,200 Zestimate®
$261/sqft
$-- HOA
What's special
True main-level livingFormal dining areaConvenient attic-access storageUpdated bathroomsVaulted ceilingsSpacious primary suiteGuest bedrooms
- 136 days
- 74
- 1
Zillow last checked:
Listing updated:
Listed by:
John L. Scott Medford 5419515286
Source: Oregon Datashare,MLS#: 220217159
Facts & features
Interior
Bedrooms & bathrooms
- Bedrooms: 4
- Bathrooms: 2
Heating
- Forced Air, Natural Gas
Cooling
- Central Air
Features
- Ceiling Fan(s), Primary Downstairs, Vaulted Ceiling(s), Walk-In Closet(s)
- Flooring: Laminate, Tile, Vinyl
- Windows: Double Pane Windows, Vinyl Frames
- Has fireplace: No
- Common walls with other units/homes: No Common Walls
Interior area
- Total structure area: 1,914
- Total interior livable area: 1,914 sqft
Property
Parking
- Total spaces: 2
- Parking features: Attached
- Attached garage spaces: 2
Features
- Levels: Two
- Stories: 2
- Patio & porch: Covered
- Fencing: Fenced
Lot
- Size: 9,583 Square Feet
- Features: Level
Details
- Parcel number: 10930649
- Zoning description: R-1-8
- Special conditions: Standard
Construction
Type & style
- Home type: SingleFamily
- Architectural style: Traditional
- Property subtype: Single Family Residence
Materials
- Frame
- Foundation: Concrete Perimeter
- Roof: Composition
Condition
- New construction: No
- Year built: 2002
Utilities & green energy
- Sewer: Public Sewer
- Water: Public
Community & HOA
Community
- Security: Carbon Monoxide Detector(s), Smoke Detector(s)
- Subdivision: Pineridge Subdivision
HOA
- Has HOA: No
Location
- Region: Eagle Pt
Financial & listing details
- Price per square foot: $261/sqft
- Tax assessed value: $505,660
- Annual tax amount: $4,176
- Date on market: 3/19/2026
- Cumulative days on market: 136 days
- Listing terms: Cash,Conventional,FHA,Owner Will Carry,VA Loan
Estimated market value
$497,200
$472,000 - $522,000
$2,320/mo
Price history
| Date | Event | Price |
|---|---|---|
| 7/27/2026 | Pending sale | $499,000$261/sqft |
Source: | ||
| 6/19/2026 | Price change | $499,000-3.1%$261/sqft |
Source: | ||
| 5/6/2026 | Price change | $515,000-1.9%$269/sqft |
Source: | ||
| 4/6/2026 | Price change | $525,000-1.9%$274/sqft |
Source: | ||
| 3/19/2026 | Listed for sale | $535,000+52.9%$280/sqft |
Source: | ||
| 10/6/2025 | Sold | $350,000-6.7%$183/sqft |
Source: | ||
| 9/8/2025 | Pending sale | $375,000$196/sqft |
Source: | ||
| 8/27/2025 | Listed for sale | $375,000+57.6%$196/sqft |
Source: | ||
| 9/4/2003 | Sold | $238,000+386.7%$124/sqft |
Source: Public Record Report a problem | ||
| 11/14/2002 | Sold | $48,900$26/sqft |
Source: Public Record Report a problem | ||
Public tax history
| Year | Property taxes | Tax assessment |
|---|---|---|
| 2024 | $4,078 +3.5% | $289,320 +3% |
| 2023 | $3,939 +2.8% | $280,900 |
| 2022 | $3,832 +3% | $280,900 +3% |
| 2021 | $3,719 -5.9% | $272,720 +6.1% |
| 2020 | $3,950 +1.5% | $257,070 +3% |
| 2019 | $3,890 | $249,590 +3% |
| 2018 | $3,890 +2.2% | $242,330 |
| 2017 | $3,806 +2.6% | $242,330 +6.1% |
| 2016 | $3,709 +2.3% | $228,430 +5.9% |
| 2015 | $3,627 +6.6% | $215,730 +2.4% |
| 2014 | $3,401 +13.6% | $210,710 +4.3% |
| 2013 | $2,995 +8.4% | $201,990 +8% |
| 2012 | $2,763 -13.9% | $187,030 -14% |
| 2011 | $3,211 -0.6% | $217,470 +2% |
| 2010 | $3,231 +0.1% | $213,110 +3% |
| 2009 | $3,228 +1.3% | $206,910 +3% |
| 2008 | $3,186 +1.4% | $200,890 +3% |
| 2007 | $3,141 +3.6% | $195,040 +3% |
| 2006 | $3,032 +1.9% | $189,360 +3% |
| 2005 | $2,974 -0.9% | $183,850 +3% |
| 2004 | $3,001 +215.2% | $178,500 +222% |
| 2003 | $952 | $55,440 |
Find assessor info on the county website
Monthly payment
Est. payment
Payment breakdown
Explore the cost of this home by adjusting the details. Changes won't be saved.Climate risks
Neighborhood: 97524
Nearby schools
Schools provided by the listing agent
- Elementary: Hillside Elem
- Middle: Eagle Point Middle
- High: Eagle Point High
Source: Oregon Datashare. This data may not be complete. We recommend contacting the local school district to confirm school assignments for this home.