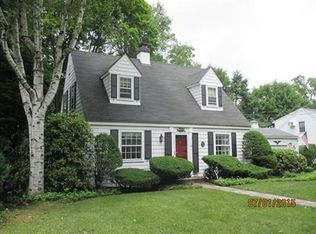
While sitting here in the serenity of this 3 season porch cooled by the soft summertime breezes...I envision the new residents enjoying the true calming vibe of a solid updated 1945 cape. A year when homes were built w much pride and care. The desireable (3) 2nd fl brs are all well sized . The primary br and it's bath are accessed by either the rear or front staircases. The charm of the fireplace Living room and the dining room with classic corner builtin along w 2 family rooms tempts one to host the winter holidays. While the guest sized deck overlooking the private yard beckons lots of yard games & bbqs.The Walton School nbhd has always been quite desireable with homes selling quickly & this home will too. Just a short stroll to lovely Lake Quanapowitt & the commuter rail. And a quick drive to major highways . Showings begin at OH Sat June 1, 11:-12:30.
Sold for $910,000
$910,000
19 Pine Hill Cir, Wakefield, MA 01880
3beds
2,070sqft
Single Family Residence
Built in 1945
8,886 Square Feet Lot
$968,900 Zestimate®
$440/sqft
$4,752 Estimated rent
Home value
$968,900
$901,000 - $1.06M
$4,752/mo
Zestimate® history
Owner options
List your home for rent
$4,752/mo
Rent Zestimate®
Find your next renter with Zillow Rental Manager. Plus, with online applications, you can quickly screen prospective tenants – for free.
$4,752/mo
Rent Zestimate®
Refinance and save
$6,013/mo
Est. payment
Refinancing to a lower rate could help reduce your monthly payments and save thousands over the life of the loan.
$6,013/mo
Est. payment
Explore your selling options
Work with a Zillow partner agent
Leverage their expertise and Zillow's premium Showcase listings to get your home seen by more buyers.
Get startedList with your own agent
Get your home in front of millions of buyers by listing it on Zillow.
Learn how to do itSell it yourself
Take full control of how buyers see your home on Zillow by listing For Sale by Owner (FSBO).
List your homeWhat's special
Zillow last checked:
Listing updated:
Listed by:
Bobbie Botticelli 781-844-9371,
Colonial Manor Realty 781-944-6300,
Alicia Botticelli-Tarasuk 781-844-5307
Bought with:
William McGonigle
Conway - Canton
Source: MLS PIN,MLS#: 73244931
Facts & features
Interior
Bedrooms & bathrooms
- Bedrooms: 3
- Bathrooms: 3
- Full bathrooms: 2
- 1/2 bathrooms: 1
- Main level bathrooms: 1
Primary bedroom
- Features: Bathroom - 3/4, Walk-In Closet(s), Flooring - Hardwood
- Level: Second
- Area: 210
- Dimensions: 14 x 15
Bedroom 2
- Features: Closet, Flooring - Hardwood
- Level: Second
- Area: 154
- Dimensions: 11 x 14
Bedroom 3
- Features: Closet/Cabinets - Custom Built, Flooring - Hardwood
- Level: Second
- Area: 154
- Dimensions: 11 x 14
Primary bathroom
- Features: Yes
Bathroom 1
- Features: Bathroom - Half, Flooring - Stone/Ceramic Tile
- Level: Main,First
Bathroom 2
- Features: Bathroom - Full, Flooring - Stone/Ceramic Tile
- Level: Second
Bathroom 3
- Features: Bathroom - 3/4, Bathroom - Tiled With Shower Stall, Flooring - Stone/Ceramic Tile
- Level: Second
Dining room
- Features: Flooring - Hardwood, Chair Rail, Crown Molding
- Level: Main,First
- Area: 121
- Dimensions: 11 x 11
Family room
- Features: Closet, Flooring - Hardwood, Cable Hookup
- Level: Main,First
- Area: 180
- Dimensions: 12 x 15
Kitchen
- Features: Flooring - Hardwood, Dining Area, Countertops - Stone/Granite/Solid, Countertops - Upgraded, Chair Rail, Country Kitchen, Exterior Access, Recessed Lighting, Stainless Steel Appliances
- Level: Main,First
- Area: 153
- Dimensions: 9 x 17
Living room
- Features: Flooring - Hardwood, French Doors
- Level: Main,First
- Area: 231
- Dimensions: 11 x 21
Heating
- Central, Baseboard, Oil, Fireplace(s)
Cooling
- Wall Unit(s)
Appliances
- Included: Water Heater, Range, Dishwasher, Microwave, Refrigerator, Washer, Dryer
- Laundry: In Basement, Electric Dryer Hookup, Washer Hookup
Features
- Play Room
- Flooring: Tile, Carpet, Hardwood, Flooring - Wall to Wall Carpet
- Doors: Storm Door(s)
- Windows: Storm Window(s)
- Basement: Full,Partially Finished,Interior Entry,Bulkhead,Concrete
- Number of fireplaces: 2
- Fireplace features: Living Room
Interior area
- Total structure area: 2,070
- Total interior livable area: 2,070 sqft
Property
Parking
- Total spaces: 5
- Parking features: Attached, Under, Paved Drive, Paved
- Attached garage spaces: 1
- Uncovered spaces: 4
Accessibility
- Accessibility features: No
Features
- Patio & porch: Porch - Enclosed, Deck
- Exterior features: Porch - Enclosed, Deck, Rain Gutters, Fenced Yard
- Fencing: Fenced
Lot
- Size: 8,886 Square Feet
- Features: Cleared, Gentle Sloping
Details
- Parcel number: 815877
- Zoning: SR
Construction
Type & style
- Home type: SingleFamily
- Architectural style: Cape
- Property subtype: Single Family Residence
Materials
- Frame, Stone
- Foundation: Block
- Roof: Shingle
Condition
- Year built: 1945
Utilities & green energy
- Electric: Circuit Breakers, 100 Amp Service
- Sewer: Public Sewer
- Water: Public
- Utilities for property: for Electric Range, for Electric Dryer, Washer Hookup
Community & HOA
Community
- Features: Public Transportation, Shopping, Tennis Court(s), Park, Walk/Jog Trails, Medical Facility, Laundromat, Bike Path, Conservation Area, Highway Access, House of Worship, Public School, T-Station
- Subdivision: Nbhd
HOA
- Has HOA: No
Location
- Region: Wakefield
Financial & listing details
- Price per square foot: $440/sqft
- Tax assessed value: $734,600
- Annual tax amount: $8,264
- Date on market: 9/17/2026
- Listing terms: Contract
- Road surface type: Paved
Price history
| Date | Event | Price |
|---|---|---|
| 7/16/2024 | Sold | $910,000+13.8%$440/sqft |
Source: MLS PIN #73244931 Report a problem | ||
| 6/3/2024 | Contingent | $799,900$386/sqft |
Source: MLS PIN #73244931 Report a problem | ||
| 5/30/2024 | Listed for sale | $799,900+223.8%$386/sqft |
Source: MLS PIN #73244931 Report a problem | ||
| 11/21/1988 | Sold | $247,000$119/sqft |
Source: Public Record Report a problem | ||
Public tax history
| Year | Property taxes | Tax assessment |
|---|---|---|
| 2025 | $8,963 +8.5% | $789,700 +7.5% |
| 2024 | $8,264 +2.8% | $734,600 +7.1% |
| 2023 | $8,042 +6.6% | $685,600 +12% |
| 2022 | $7,542 +4.3% | $612,200 +7.7% |
| 2021 | $7,233 +6.3% | $568,200 +6.7% |
| 2020 | $6,803 +6.7% | $532,700 +7.2% |
| 2019 | $6,378 +3.7% | $497,100 +4.7% |
| 2018 | $6,150 +6.3% | $474,900 +7% |
| 2017 | $5,783 +0.1% | $443,800 +3.7% |
| 2016 | $5,775 +7.1% | $428,100 +7% |
| 2015 | $5,392 +8.1% | $400,000 +2.5% |
| 2014 | $4,987 +4% | $390,200 |
| 2013 | $4,796 +3.3% | $390,200 |
| 2012 | $4,643 +3.8% | $390,200 |
| 2011 | $4,472 +8.2% | $390,200 +2.7% |
| 2010 | $4,133 +2.2% | $379,900 -2% |
| 2009 | $4,043 +1.6% | $387,600 -6% |
| 2008 | $3,979 +3.5% | $412,300 +2.1% |
| 2007 | $3,843 +9.9% | $403,700 +7.3% |
| 2006 | $3,496 +2.6% | $376,300 |
| 2005 | $3,409 +3.9% | $376,300 +30.8% |
| 2004 | $3,281 +3.1% | $287,800 |
| 2003 | $3,183 +3.6% | $287,800 |
| 2002 | $3,071 +12.4% | $287,800 +43.8% |
| 2000 | $2,731 +1.8% | $200,100 +4.5% |
| 1999 | $2,682 | $191,400 |
Find assessor info on the county website
Neighborhood: West Side
Nearby homes
- $848,6002 bd3 ba2k sqft23 Pine Hill Cir, Wakefield, MA 01880Off Market
- $1,102,8005 bd3 ba2.6k sqft17 Pine Hill Cir, Wakefield, MA 01880Off Market
- $739,6002 bd2 ba1.2k sqft27 Pine Hill Cir, Wakefield, MA 01880Off Market
- $902,3004 bd2 ba1.8k sqft81 Elm St, Wakefield, MA 01880Off Market
- $802,2002 bd2 ba1.3k sqft24 Pine Hill Cir, Wakefield, MA 01880Off Market
- $786,7003 bd1 ba1.8k sqft83 Elm St, Wakefield, MA 01880Off Market
- $1,006,5004 bd2 ba2.2k sqft20 Pine Hill Cir, Wakefield, MA 01880Off Market
- $932,7004 bd3 ba1.9k sqft15 Pine Hill Cir, Wakefield, MA 01880Off Market
Nearby schools
GreatSchools rating
- 8/10Walton Elementary SchoolGrades: K-4Distance: 0.1 mi
- 7/10Galvin Middle SchoolGrades: 5-8Distance: 1 mi
- 7/10Wakefield Memorial High SchoolGrades: 9-12Distance: 2 mi
Schools provided by the listing agent
- High: Whs
Source: MLS PIN. This data may not be complete. We recommend contacting the local school district to confirm school assignments for this home.
Get a cash offer in 3 minutes
Find out how much your home could sell for in as little as 3 minutes with a no-obligation cash offer.
Estimated market value
$968,900
Get a cash offer in 3 minutes
Find out how much your home could sell for in as little as 3 minutes with a no-obligation cash offer.
Estimated market value
$968,900
- Massachusetts
- Middlesex County
- Wakefield
- 01880
- West Side
- 19 Pine Hill Cir
