SHOWINGS WILL START ON FRIDAY, 3/27.
Charming home nestled on just shy of a 1 ACRE LOT near Pine Lake with Lake Privileges! From the moment you pull in the driveway you will love the 6 x 29 covered front porch with brick floor. Inside, a welcoming foyer opens to a spacious living room featuring beautiful wood floors, fireplace and plantation shutters. The large dine-in kitchen offers a dishwasher, plenty of space for gatherings and includes a pantry for extra storage. PHOTO OF UPDATED KITCHEN IS VIRTUALLY REMODELED TO GIVE IDEA'S FOR KITCHEN REMODEL! Two very generously sized main floor bedrooms, one with wood floors (14 x 17) and the other brand new carpet (30 x 20) both offer ample close space. Hall bath with new vanity and flooring. Upstairs you will find a 3rd bedroom with built-ins, new carpet and great closet space with its own full bath - ideal for primary suite, guest space, or home office. Zoned heating and cooling for comfort on both levels. Basement is mostly unfinished with a brick fireplace (seller has not used and won't warranty) and provides great storage space and separate workshop area and a walk out door to back yard. Complete with a 2-car attached garage. Washer/Dryer and refrigerator in basement will stay. Freshly painted throughout! This home offers a peaceful country feel while still being just a new minutes to shopping, dining, and interstates. Owner and guests have lake privilege. HOA is $200/year and covers lake and common area maintenance. Roof 2019. Seller will look at all and any offers on Sunday, and will respond by Monday 3/30 at noon. Seller will not respond to ANY offer prior to Sunday evening on 3/29!
Passed Collinsville Occupancy.
Closed
Listed by: RE/MAX Alliance • Sandi L Lewis • Contact: 618-304-4800
Bought with: RE/MAX Alliance
$305,000
19 Pine Lake Dr, Collinsville, IL 62234
3beds
2,163sqft
Single Family Residence
Built in 1970
0.9 Acres Lot
$306,800 Zestimate®
$141/sqft
$2,416 Estimated rent
Home value
$306,800
$276,000 - $341,000
$2,416/mo
Zestimate® history
Owner options
List your home for rent
$2,416/mo
Rent Zestimate®
Find your next renter with Zillow Rental Manager. Plus, with online applications, you can quickly screen prospective tenants – for free.
$2,416/mo
Rent Zestimate®
Refinance and save
$1,965/mo
Est. payment
Refinancing to a lower rate could help reduce your monthly payments and save thousands over the life of the loan.
$1,965/mo
Est. payment
Explore your selling options
Work with a Zillow partner agent
Leverage their expertise and Zillow's premium Showcase listings to get your home seen by more buyers.
Get startedList with your own agent
Get your home in front of millions of buyers by listing it on Zillow.
Learn how to do itSell it yourself
Take full control of how buyers see your home on Zillow by listing For Sale by Owner (FSBO).
List your homeWhat's special
Freshly painted throughoutPantry for extra storageLarge dine-in kitchenGreat closet spaceWelcoming foyerPlantation shuttersBeautiful wood floors
Zillow last checked:
Listing updated:
Listed by:
Sandi L Lewis 618-304-4800,
RE/MAX Alliance
Bought with:
Andrew Wilde, 475128471
RE/MAX Alliance
Source: MARIS,MLS#: 26016501 Originating MLS: Southwestern Illinois Board of REALTORS
Originating MLS: Southwestern Illinois Board of REALTORSFacts & features
Interior
Bedrooms & bathrooms
- Bedrooms: 3
- Bathrooms: 2
- Full bathrooms: 2
- Main level bathrooms: 1
- Main level bedrooms: 2
Bedroom
- Description: Walk In Closet
- Features: Floor Covering: Wood
- Level: Main
- Area: 238
- Dimensions: 17x14
Bedroom 2
- Description: Walk In Closet
- Features: Floor Covering: Carpeting
- Level: Main
- Area: 260
- Dimensions: 20x13
Bedroom 3
- Description: New Carpet/Built In's/Great Closet Space
- Features: Floor Covering: Carpeting
- Level: Upper
- Area: 300
- Dimensions: 20x15
Bathroom
- Description: New toilet/vanity/flooring
- Level: Main
Bathroom
- Description: Large Linen Closet/Addl Closet Space
- Features: Floor Covering: Vinyl
- Level: Upper
- Area: 210
- Dimensions: 15x14
Kitchen
- Description: Large Pantry
- Features: Floor Covering: Vinyl
- Level: Main
- Area: 306
- Dimensions: 18x17
Living room
- Description: Plantation Shutters - Lots of Natural Light
- Features: Floor Covering: Wood
- Level: Main
- Area: 360
- Dimensions: 24x15
Heating
- Forced Air, Natural Gas, Zoned
Cooling
- Central Air, Zoned
Appliances
- Included: Dishwasher, Free-Standing Electric Range, Refrigerator
- Laundry: In Basement
Features
- Entrance Foyer, Pantry, Walk-In Closet(s), Workshop/Hobby Area
- Basement: Walk-Out Access
- Number of fireplaces: 2
- Fireplace features: Basement, Living Room
Interior area
- Total structure area: 2,163
- Total interior livable area: 2,163 sqft
- Finished area above ground: 2,163
- Finished area below ground: 0
Property
Parking
- Total spaces: 2
- Parking features: Garage - Attached
- Attached garage spaces: 2
Features
- Levels: One and One Half
- Patio & porch: Covered
Lot
- Size: 0.9 Acres
- Dimensions: 170.7 x 230 x 165.3 x 226.4
- Features: Adjoins Open Ground, Adjoins Wooded Area, Some Trees
Details
- Parcel number: 132212313301016
- Special conditions: Standard
Construction
Type & style
- Home type: SingleFamily
- Architectural style: Other
- Property subtype: Single Family Residence
Materials
- Brick
- Roof: Architectural Shingle
Condition
- Year built: 1970
Utilities & green energy
- Electric: Ameren
- Sewer: Septic Tank
- Water: Public
- Utilities for property: Cable Connected, Electricity Connected, Natural Gas Connected, Water Connected
Community & HOA
Community
- Subdivision: Pine Lake Sub
HOA
- Has HOA: Yes
- Amenities included: Lake
- HOA fee: $200 annually
- HOA name: Pine Lake
Location
- Region: Collinsville
Financial & listing details
- Price per square foot: $141/sqft
- Tax assessed value: $256,350
- Annual tax amount: $4,760
- Date on market: 3/26/2026
- Cumulative days on market: 33 days
- Listing terms: Cash,Conventional,FHA,VA Loan
- Electric utility on property: Yes
Price history
| Date | Event | Price |
|---|---|---|
| 5/1/2026 | Sold | $305,000+5.2%$141/sqft |
Source:  MARIS #26016501 Report a problem MARIS #26016501 Report a problem | ||
| 4/28/2026 | Pending sale | $289,900$134/sqft |
Source: MARIS #26016501 Report a problem | ||
| 3/30/2026 | Contingent | $289,900$134/sqft |
Source: MARIS #26016501 Report a problem | ||
| 3/26/2026 | Listed for sale | $289,900$134/sqft |
Source: MARIS #26016501 Report a problem | ||
Public tax history
| Year | Property taxes | Tax assessment |
|---|---|---|
| 2024 | $4,760 +6.2% | $85,450 +8% |
| 2023 | $4,481 +12.9% | $79,090 +11.4% |
| 2022 | $3,968 +3.1% | $71,020 +6.4% |
| 2021 | $3,849 +4.7% | $66,720 +4.8% |
| 2020 | $3,676 +3.5% | $63,660 +3.5% |
| 2019 | $3,552 | $61,490 +8.8% |
| 2018 | -- | $56,520 |
| 2017 | $3,310 +2.9% | $56,520 +2% |
| 2016 | $3,215 | $55,390 +2.7% |
| 2015 | $3,215 | $53,950 |
| 2014 | $3,215 | $53,950 |
| 2013 | $3,215 | $53,950 |
| 2012 | -- | $53,950 |
| 2011 | -- | $53,950 +30% |
| 2010 | -- | $41,510 +5.8% |
| 2009 | -- | $39,240 +10.4% |
| 2007 | -- | $35,530 +5.4% |
| 2005 | -- | $33,720 +11% |
| 2004 | $1,925 +6.8% | $30,380 +5.9% |
| 2003 | $1,803 +4.5% | $28,700 +6.3% |
| 2002 | $1,726 | $26,990 +5.6% |
| 2001 | -- | $25,550 +3.3% |
| 2000 | $1,480 | $24,740 |
Find assessor info on the county website
Neighborhood: 62234
Nearby homes
- $388,5003 bd2 ba2.2k sqft18 Pine Lake Dr, Collinsville, IL 62234Off Market

- $268,7003 bd2 ba2.1k sqft14 Pine Lake Dr, Collinsville, IL 62234Off Market
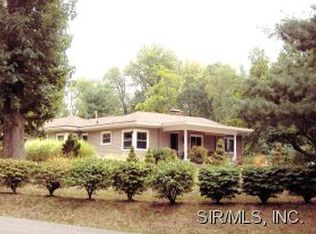
- $351,7005 bd3 ba2k sqft20 Pine Lake Dr, Collinsville, IL 62234Off Market

- $269,2004 bd2 ba2.4k sqft13 Pine Lake Dr, Collinsville, IL 62234Off Market
- $278,2004 bd3 ba1.9k sqft17 Pine Lake Dr, Collinsville, IL 62234Off Market
- $139,5004 bd1 ba1.2k sqft11 Pine Lake Dr, Collinsville, IL 62234Sold
- $363,6004 bd2 ba2.1k sqft21 Pine Lake Dr, Collinsville, IL 62234Off Market
- $216,6003 bd1 ba1.4k sqft12 Pine Lake Dr, Collinsville, IL 62234Off Market
Nearby schools
GreatSchools rating
- 5/10Dorris Intermediate SchoolGrades: 4-6Distance: 0.5 mi
- 4/10Collinsville Middle SchoolGrades: 7-8Distance: 3.9 mi
- 3/10Collinsville High SchoolGrades: 9-12Distance: 4.2 mi
Schools provided by the listing agent
- Elementary: Collinsville Dist 10
- Middle: Collinsville Dist 10
- High: Collinsville
Source: MARIS. This data may not be complete. We recommend contacting the local school district to confirm school assignments for this home.
Get a cash offer in 3 minutes
Find out how much your home could sell for in as little as 3 minutes with a no-obligation cash offer.
Estimated market value
$306,800
Get a cash offer in 3 minutes
Find out how much your home could sell for in as little as 3 minutes with a no-obligation cash offer.
Estimated market value
$306,800
- Illinois
- Madison County
- Collinsville
- 62234
- 19 Pine Lake Dr
Nearby cities
Nearby zip codes
Other Collinsville Topics
