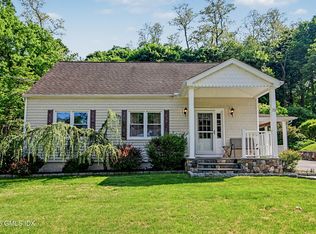
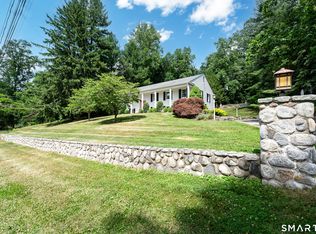
Move right into this beautifully updated and meticulously maintained ranch offering the ease of one-level living on a professionally landscaped .29-acre property. Filled with natural sunlight, and designed for comfortable everyday living, this move-in-ready home is ideal for first-time buyers, downsizers, anyone seeking a wonderful alternative to condominium living or someone thinking about a great location for expansion. The inviting floor plan features a spacious living room with elegant moldings, a cozy fireplace, and oversized windows that fill the home with warmth and light. The updated kitchen and baths blend style and functionality, while the very comfortable primary suite offers a peaceful retreat with a large updated ensuite bath. The second bedroom is spacious. A charming three-season porch provides flexible living space and is perfect as a sunroom, home office, fitness area, playroom, or quiet place to relax. The kitchen offers bonus space with potential for future customization, plus direct access to the garage for everyday convenience. The expansive lower level provides abundant storage and excellent potential for additional finished living space. Outside, enjoy beautifully manicured grounds in a desirable location close to shopping, restaurants, parks, downtown Stamford, and public transportation. Combining comfort, convenience, and future possibilities, this special home is a rare opportunity to enjoy easy living in a highly desirable location.
Under contract
$895,000
19 Pine Tree Drive, Stamford, CT 06906
2beds
1,580sqft
Single Family Residence
Built in 1951
0.29 Acres Lot
$-- Zestimate®
$566/sqft
$-- HOA
What's special
- 25 days |
- 2,261 |
- 55 |
Likely to sell faster than
Zillow last checked:
Listing updated:
Listed by:
Jodi Boxer Team,
Jodi Boxer (203)249-1690,
Keller Williams Prestige Prop. 203-327-6700
Source: Smart MLS,MLS#: 24182692
Facts & features
Interior
Bedrooms & bathrooms
- Bedrooms: 2
- Bathrooms: 2
- Full bathrooms: 2
Primary bedroom
- Features: Full Bath, Hardwood Floor
- Level: Main
Bedroom
- Features: Hardwood Floor
- Level: Main
Dining room
- Features: Built-in Features, Hardwood Floor
- Level: Main
Kitchen
- Features: Breakfast Bar, Tile Floor
- Level: Main
Living room
- Features: Built-in Features, Fireplace, Hardwood Floor
- Level: Main
Sun room
- Features: Fireplace, Wall/Wall Carpet
- Level: Main
Heating
- Gas on Gas
Cooling
- Central Air
Appliances
- Included: Electric Range, Microwave, Refrigerator, Dishwasher, Washer, Dryer, Gas Water Heater, Water Heater
Features
- Basement: Full,Unfinished
- Attic: Access Via Hatch
- Number of fireplaces: 2
Interior area
- Total structure area: 1,580
- Total interior livable area: 1,580 sqft
- Finished area above ground: 1,580
Property
Parking
- Total spaces: 1
- Parking features: Attached
- Attached garage spaces: 1
Features
- Patio & porch: Enclosed, Porch
Lot
- Size: 0.29 Acres
- Features: Wooded, Level
Details
- Parcel number: 322534
- Zoning: R10
Construction
Type & style
- Home type: SingleFamily
- Architectural style: Ranch
- Property subtype: Single Family Residence
Materials
- Aluminum Siding, Stone
- Foundation: Concrete Perimeter
- Roof: Asphalt
Condition
- New construction: No
- Year built: 1951
Utilities & green energy
- Sewer: Public Sewer
- Water: Public
Community & HOA
Community
- Subdivision: Newfield
HOA
- Has HOA: No
Location
- Region: Stamford
Financial & listing details
- Price per square foot: $566/sqft
- Tax assessed value: $421,090
- Annual tax amount: $10,072
- Date on market: 6/10/2026
Estimated market value
Not available
Estimated sales range
Not available
$4,348/mo
Price history
| Date | Event | Price |
|---|---|---|
| 6/23/2026 | Pending sale | $895,000$566/sqft |
Source:  Smart MLS #24182692 Report a problem Smart MLS #24182692 Report a problem | ||
| 6/12/2026 | Listed for sale | $895,000+32.6%$566/sqft |
Source: Smart MLS #24182692 Report a problem | ||
| 8/26/2021 | Sold | $675,000+7.3%$427/sqft |
Source: Smart MLS #170396950 Report a problem | ||
| 5/17/2021 | Contingent | $629,000$398/sqft |
Source: Smart MLS #170396950 Report a problem | ||
| 5/10/2021 | Listed for sale | $629,000+31%$398/sqft |
Source: Smart MLS #170396950 Report a problem | ||
| 9/1/2011 | Sold | $480,000$304/sqft |
Source: Smart MLS #98500188 Report a problem | ||
Public tax history
| Year | Property taxes | Tax assessment |
|---|---|---|
| 2025 | $10,106 +2.7% | $421,090 |
| 2024 | $9,837 -7.4% | $421,090 |
| 2023 | $10,628 +14.2% | $421,090 +22.9% |
| 2022 | $9,310 -9.3% | $342,640 -10.1% |
| 2021 | $10,268 +2.2% | $381,140 |
| 2020 | $10,043 | $381,140 |
| 2019 | $10,043 +3.2% | $381,140 |
| 2018 | $9,731 +17.4% | $381,140 +23.7% |
| 2017 | $8,289 +3% | $308,240 |
| 2016 | $8,051 | $308,240 |
Find assessor info on the county website
Monthly payment
Est. payment$--/mo
Payment breakdown
Explore the cost of this home by adjusting the details. Changes won't be saved.All calculations are estimates and provided by Zillow, Inc. for informational purposes only. Actual amounts may vary.
HOA fees may include property taxes on listings classified as Co-Ops. Contact the listing agent and/or owner for fee details.
Mortgage interest rates are dependent on a number of factors, including credit score, down payment, and repayment length. Interest rate data provided by Zillow Group Marketplace, Inc. as of 1/1/1970 from various mortgage lenders with which we have lead or other similar arrangements; the Estimated Payment is an average of those rates.
See how much you could borrow to make a competitive offer.
Climate risks
Neighborhood: Belltown
Nearby schools
GreatSchools rating
- 4/10Julia A. Stark SchoolGrades: K-5Distance: 0.7 mi
- 4/10Dolan SchoolGrades: 6-8Distance: 0.5 mi
- 2/10Stamford High SchoolGrades: 9-12Distance: 0.8 mi
Schools provided by the listing agent
- Elementary: Julia A. Stark
- Middle: Dolan
- High: Stamford
Source: Smart MLS. This data may not be complete. We recommend contacting the local school district to confirm school assignments for this home.
A local agent can set up tours, give advice and negotiate with sellers.





- Connecticut
- Fairfield County
- Stamford
- 06906
- Belltown
- 19 Pine Tree Drive
Nearby cities
Nearby neighborhoods
Nearby zip codes
Other Stamford Topics
