Skip main navigation
Sold for $280,000
  • $280,000

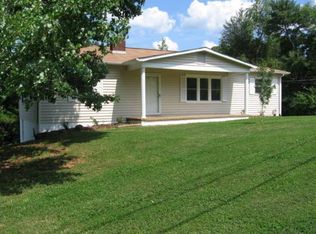
    19 Pinecrest Court, Taylorsville, NC 28681

    2beds
    1,325sqft
    Single Family Residence
    Built in 1970
    0.52 Acres Lot
    $280,000 Zestimate®
    $211/sqft
    $1,379 Estimated rent

    Home value

    $280,000

    Estimated sales range

    Not available

    $1,379/mo

    Zestimate® history
    Loading
    Loading...

    Owner options

    List your home for rent

    $1,379/mo

    Rent Zestimate®

    Find your next renter with Zillow Rental Manager. Plus, with online applications, you can quickly screen prospective tenants – for free.

    Learn more

    $1,379/mo

    Rent Zestimate®

    Refinance and save

    $1,668/mo

    Est. payment

    Refinancing to a lower rate could help reduce your monthly payments and save thousands over the life of the loan.

    See today's rates

    $1,668/mo

    Est. payment

    Explore your selling options

    Work with a Zillow partner agent

    Leverage their expertise and Zillow's premium Showcase listings to get your home seen by more buyers.

    Get started

    List with your own agent

    Get your home in front of millions of buyers by listing it on Zillow.

    Learn how to do it

    Sell it yourself

    Take full control of how buyers see your home on Zillow by listing For Sale by Owner (FSBO).

    List your home

    What's special

    Additional chain-link fencingSpacious sunroomOpen floor planPrivacy-fenced backyardComfortable living space
    Located in the highly sought-after Bethlehem community, this versatile property offers an exceptional combination of comfortable living space, workshops, garages, and hobby areas. The main level features 1,325 square feet with 2 bedrooms, 2 full baths, a spacious sunroom, and an open floor plan that creates an inviting flow for everyday living and entertaining. The home was originally designed as a 3-bedroom floor plan and was reconfigured by a previous owner to create an oversized primary suite, offering additional comfort and flexibility. Step outside to a welcoming patio for grilling, relaxing, or hosting friends and family. Car enthusiasts, hobbyists, woodworkers, and DIYers will appreciate the abundance of functional space this property provides. Outside you'll find a 24x20 metal storage garage, a 24x18 detached garage, and a 2-car carport. The basement workshop area offers additional space for projects, storage, and equipment. The basement also includes approximately 612 square feet of heated/cooled flex space that could serve as a recreation room, office, hobby room, workout area, or additional living space to fit your needs. The basement features a wood-burning stove that provides an additional heat source and creates a cozy atmosphere during the winter months. A mini-split system provides heating and cooling to the metal storage garage, creating a comfortable workspace year-round. The privacy-fenced backyard, additional chain-link fencing, and multiple outbuildings provide both security and functionality. For automotive enthusiasts, the property includes a Sigma Industrial 2-Post Car Lift and an air compressor that will convey with the sale. All kitchen appliances on the main level, along with the stackable washer and dryer in the basement, will also convey. Conveniently located just minutes from Hickory, shopping, dining, and everyday amenities, this property offers a rare opportunity for those seeking a home with extensive workshop, garage, storage, and hobby space.

    Zillow last checked:

    Listing updated:

    Listed by:

    Paula Price (828)632-2446,

    Big 6 Properties

    Bought with:

    NONMLS MEMBER, 800273

    NONMLS

    Source: High Country AOR,MLS#: 262500MLS LogoOriginating MLS: High Country Association of Realtors Inc.

    Facts & features

    Interior

    Bedrooms & bathrooms
    • Bedrooms: 2
    • Bathrooms: 2
    • Full bathrooms: 2
    Heating
    • Ductless, Electric, Heat Pump, Wood Stove
    Cooling
    • Ductless, Heat Pump
    Appliances
    • Included: Dishwasher, Electric Range, Microwave, Refrigerator
    • Laundry: In Basement, Main Level
    Features
    • Hot Tub/Spa
    • Basement: Full
    • Has fireplace: No
    • Fireplace features: None
    Interior area
    • Total structure area: 2,650
    • Total interior livable area: 1,325 sqft
    • Finished area above ground: 1,325
    • Finished area below ground: 0

    Property

    Parking
    • Total spaces: 1
    • Parking features: Carport, Driveway, Detached, Garage, One Car Garage
    • Garage spaces: 1
    • Has carport: Yes
    • Has uncovered spaces: Yes
    Features
    • Levels: One
    • Stories: 1
    • Exterior features: Hot Tub/Spa, Storage
    • Has spa: Yes
    • Spa features: Hot Tub
    Lot
    • Size: 0.52 Acres
    Details
    • Parcel number: 0004240
    • Zoning description: R2

    Construction

    Type & style
    • Home type: SingleFamily
    • Architectural style: Other,See Remarks
    • Property subtype: Single Family Residence
    Materials
    • Brick, Other, See Remarks, Wood Siding
    • Roof: Architectural,Shingle
    Condition
    • Year built: 1970

    Utilities & green energy

    • Sewer: Septic Tank
    • Water: Community/Coop
    • Utilities for property: Septic Available

    Community & HOA

    Community
    • Subdivision: None
    HOA
    • Has HOA: No
    Location
    • Region: Taylorsville

    Financial & listing details

    • Price per square foot: $211/sqft
    • Tax assessed value: $228,859
    • Annual tax amount: $1,624
    • Date on market: 6/10/2026
    • Listing terms: Cash,Conventional,FHA,New Loan,USDA Loan,VA Loan
    • Road surface type: Paved

    Price history

    DateEventPrice
    7/27/2026Sold$280,000-3.4%$211/sqft
    Source: High Country AOR #262500 Report a problem
    6/29/2026Contingent$289,900$219/sqft
    Source: High Country AOR #262500 Report a problem
    6/29/2026Pending sale$289,900
    Source: Triad MLS #1223263 Report a problem
    6/17/2026Price change$289,900-3.3%$219/sqft
    Source: Canopy MLS as distributed by MLS GRID #4388793 Report a problem
    6/10/2026Listed for sale$299,900+36.3%$226/sqft
    Source: Canopy MLS as distributed by MLS GRID #4388793 Report a problem
    5/10/2021Sold$220,000$166/sqft
    Source: Public Record Report a problem

    Public tax history

    YearProperty taxesTax assessment
    2025$1,625 +2.5%$228,859
    2024$1,586 -2.8%$228,859
    2023$1,632 +63.5%$228,859 +91%
    2022$998 $119,845
    2021$998 +21.7%$119,845 +21.7%
    2020$820 $98,478
    2019$820 +1.5%$98,478
    2018$809 $98,478
    2017$809 $98,478
    2016$809 $98,478
    2015$809 +3.1%$98,478 -13%
    2014$784 +119%$113,166
    2012$358 -50%$113,166
    2011$716 $113,166
    Find assessor info on the county website

    Neighborhood: 28681

    Nearby schools

    GreatSchools rating
    Schools provided by the listing agent
    • Elementary: Outside of Area

    Source: High Country AOR. This data may not be complete. We recommend contacting the local school district to confirm school assignments for this home.

    Get a cash offer in 3 minutes
    Find out how much your home could sell for in as little as 3 minutes with a no-obligation cash offer.
    Estimated market value
    $280,000
    Get a cash offer in 3 minutes
    Find out how much your home could sell for in as little as 3 minutes with a no-obligation cash offer.
    Estimated market value
    $280,000