Oversized custom-built raised ranch with oversized rear lot in a sought after Poquonock neighborhood. One owner home for more than 50 years with clear pride of ownership in and out. The main level is 2051 in sqft. The kitchen is centered around the living room, dining room, sun room with cathedral ceilings and passive solar windows. The main level includes 4 bedrooms with hardwood floors. The primary bedroom includes a full bathroom and 2 closets. The lower level adds an additional 751 sqft to include a large family room with fireplace insert and blower, 5th bedroom, 1/2 bath, cedar closet, laundry room, storage room, utility room and access to oversized 2 car garage/storage room. The grounds are well kept and includes a large open space for gardening and ample size for countless other outdoor actives. The home is in a quiet convenient location with large lots, walking distance to elementary school and the premier Welch Park. Short drive to Northwest Park another community treasure. Nearby highway access, airport and parks with breathing room from neighbors! It's understandable why a home remains in the same family for more than 50 years with all this to offer! You hear this all too often but, in this case, it truly is a Rare Opportunity. Move in ready and Sold As Is. With your personal touches and vision make this your home for many years to come!
Sold for $430,000
$430,000
19 Pioneer Drive, Windsor, CT 06095
4beds
2,792sqft
Single Family Residence
Built in 1980
0.78 Acres Lot
$517,300 Zestimate®
$154/sqft
$3,382 Estimated rent
Home value
$517,300
$486,000 - $554,000
$3,382/mo
Zestimate® history
Owner options
List your home for rent
$3,382/mo
Rent Zestimate®
Find your next renter with Zillow Rental Manager. Plus, with online applications, you can quickly screen prospective tenants – for free.
$3,382/mo
Rent Zestimate®
Refinance and save
$3,251/mo
Est. payment
Refinancing to a lower rate could help reduce your monthly payments and save thousands over the life of the loan.
$3,251/mo
Est. payment
Explore your selling options
Work with a Zillow partner agent
Leverage their expertise and Zillow's premium Showcase listings to get your home seen by more buyers.
Get startedList with your own agent
Get your home in front of millions of buyers by listing it on Zillow.
Learn how to do itSell it yourself
Take full control of how buyers see your home on Zillow by listing For Sale by Owner (FSBO).
List your homeWhat's special
Zillow last checked:
Listing updated:
Listed by:
James Walsh 860-922-8222,
James Walsh
Bought with:
Kathryn Owens, RES.0817406
eXp Realty
Source: Smart MLS,MLS#: 24088185
Facts & features
Interior
Bedrooms & bathrooms
- Bedrooms: 4
- Bathrooms: 3
- Full bathrooms: 2
- 1/2 bathrooms: 1
Primary bedroom
- Features: Full Bath, Hardwood Floor
- Level: Main
Bedroom
- Features: Hardwood Floor
- Level: Main
Bedroom
- Features: Hardwood Floor
- Level: Main
Bedroom
- Features: Hardwood Floor
- Level: Main
Dining room
- Features: Wall/Wall Carpet
- Level: Main
Family room
- Features: Bookcases, Cedar Closet(s), Fireplace, Half Bath, Wall/Wall Carpet
- Level: Lower
Living room
- Features: Bay/Bow Window, Wall/Wall Carpet
- Level: Main
Sun room
- Features: Balcony/Deck, Beamed Ceilings, Wall/Wall Carpet
- Level: Main
Heating
- Hot Water, Oil
Cooling
- Central Air
Appliances
- Included: Electric Cooktop, Refrigerator, Dishwasher, Disposal, Washer, Dryer, Tankless Water Heater
- Laundry: Lower Level
Features
- Doors: Storm Door(s)
- Windows: Thermopane Windows
- Basement: Full,Heated,Finished,Garage Access,Cooled,Interior Entry,Walk-Out Access
- Attic: Access Via Hatch
- Number of fireplaces: 1
- Fireplace features: Insert
Interior area
- Total structure area: 2,792
- Total interior livable area: 2,792 sqft
- Finished area above ground: 2,051
- Finished area below ground: 741
Property
Parking
- Total spaces: 2
- Parking features: Attached
- Attached garage spaces: 2
Features
- Patio & porch: Deck
- Exterior features: Garden, Underground Sprinkler
Lot
- Size: 0.78 Acres
- Features: Subdivided, Level, Open Lot
Details
- Additional structures: Shed(s)
- Parcel number: 771918
- Zoning: R
- Other equipment: Generator Ready
Construction
Type & style
- Home type: SingleFamily
- Architectural style: Ranch
- Property subtype: Single Family Residence
Materials
- Vinyl Siding
- Foundation: Concrete Perimeter, Raised
- Roof: Asphalt
Condition
- New construction: No
- Year built: 1980
Utilities & green energy
- Sewer: Public Sewer
- Water: Public
- Utilities for property: Underground Utilities
Green energy
- Energy efficient items: Insulation, Doors, Windows
Community & HOA
Community
- Features: Basketball Court, Near Public Transport, Park, Playground, Pool, Tennis Court(s)
- Subdivision: Poquonock
HOA
- Has HOA: No
Location
- Region: Windsor
Financial & listing details
- Price per square foot: $154/sqft
- Tax assessed value: $274,890
- Annual tax amount: $8,335
- Date on market: 4/23/2025
Price history
| Date | Event | Price |
|---|---|---|
| 5/30/2025 | Sold | $430,000+1.2%$154/sqft |
Source:  Smart MLS #24088185 Report a problem Smart MLS #24088185 Report a problem | ||
| 5/21/2025 | Pending sale | $424,900$152/sqft |
Source: Smart MLS #24088185 Report a problem | ||
| 4/23/2025 | Listed for sale | $424,900$152/sqft |
Source: Smart MLS #24088185 Report a problem | ||
Public tax history
| Year | Property taxes | Tax assessment |
|---|---|---|
| 2025 | $7,821 -6.2% | $274,890 |
| 2024 | $8,335 +33.2% | $274,890 +47.6% |
| 2023 | $6,259 +1% | $186,270 |
| 2022 | $6,197 | $186,270 |
| 2021 | $6,197 +0.5% | $186,270 |
| 2020 | $6,167 +2.3% | $186,270 |
| 2019 | $6,031 +2% | $186,270 +3.8% |
| 2018 | $5,913 +1.6% | $179,410 |
| 2017 | $5,822 +3% | $179,410 |
| 2016 | $5,655 +1.9% | $179,410 |
| 2015 | $5,547 +1.5% | $179,410 |
| 2014 | $5,467 +0% | $179,410 -10.3% |
| 2013 | $5,466 -2.2% | $199,990 |
| 2012 | $5,590 +3% | $199,990 +3.3% |
| 2011 | $5,429 +7.6% | $193,690 +9% |
| 2010 | $5,044 -8.1% | $177,730 -8.2% |
| 2009 | $5,489 +12.1% | $193,690 +15.9% |
| 2008 | $4,896 | $167,090 |
| 2007 | $4,896 | $167,090 |
| 2006 | $4,896 +2% | $167,090 |
| 2005 | $4,800 -0.4% | $167,090 |
| 2004 | $4,817 +12.9% | $167,090 +31.5% |
| 2003 | $4,265 +7.6% | $127,050 |
| 2001 | $3,964 +5.1% | $127,050 |
| 2000 | $3,773 -18.6% | $127,050 -40.8% |
| 1996 | $4,635 | $214,600 |
Find assessor info on the county website
Neighborhood: 06095
Nearby homes
- $462,0003 bd3 ba1.8k sqft15 Pioneer Dr, Windsor, CT 06095Off Market

- $407,4003 bd2 ba1.4k sqft23 Pioneer Dr, Windsor, CT 06095Off Market
- $502,7004 bd3 ba2.7k sqft12 Pioneer Dr, Windsor, CT 06095Off Market
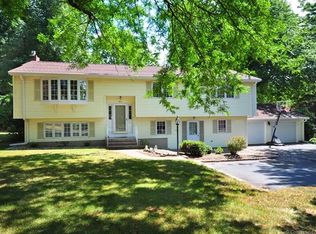
- $471,9004 bd3 ba2.1k sqft15 Settler Cir, Windsor, CT 06095Off Market

- $509,0003 bd3 ba3.6k sqft1942 Poquonock Ave, Windsor, CT 06095Off Market
- $412,9003 bd2 ba1.8k sqft1950 Poquonock Ave, Windsor, CT 06095Off Market
- $470,0004 bd2 ba2k sqft1946 Poquonock Ave, Windsor, CT 06095Sold
- $479,4004 bd3 ba2.7k sqft16 Pioneer Dr, Windsor, CT 06095Off Market
Nearby schools
GreatSchools rating
- NAPoquonock Elementary SchoolGrades: PK-2Distance: 0.5 mi
- 7/10Sage Park Middle SchoolGrades: 6-8Distance: 4.7 mi
- 4/10Windsor High SchoolGrades: 9-12Distance: 4.7 mi
Schools provided by the listing agent
- High: Windsor
Source: Smart MLS. This data may not be complete. We recommend contacting the local school district to confirm school assignments for this home.
Sell for more on Zillow
Get a Zillow Showcase℠ listing at no additional cost and you could sell for .
$517,300
2% more
+$10,346
With Zillow Showcase(estimated)
$527,646
Sell for more on Zillow
Get a Zillow Showcase℠ listing at no additional cost and you could sell for .
$517,300
2% more
+$10,346
With Zillow Showcase(estimated)
$527,646
- Connecticut
- Hartford County
- Windsor
- 06095
- 19 Pioneer Drive
