Skip main navigation
Under contract
  • $719,900

    19 Plantation Dr, Tiverton, RI 02878

    3beds
    3,480sqft
    : 
    $4,610/mo
    Get pre-qualified
    Single Family Residence
    Built in 2019
    0.47 Acres Lot
    $726,000 Zestimate®
    $207/sqft
    $-- HOA

    What's special

    Walkout basementSpacious kitchenGranite countertopsOpen-concept main levelSpacious primary suiteModern lightingStainless steel appliances
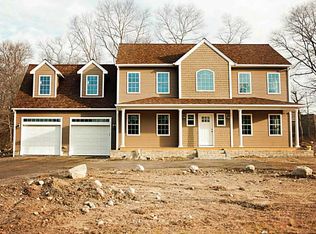
    Built in 2019, this 3-bedroom, 2.5 bath Colonial is nestled within an intimate 14-lot subdivision on a double-ended cul-de-sac. Tucked away in a desirable neighborhood setting while remaining just minutes from area amenities and highway access, this thoughtfully designed home offers 2,350 square feet and a functional floor plan. The open-concept main level is anchored by a spacious kitchen featuring an oversized center island with seating, abundant cabinetry, granite countertops, stainless steel appliances, modern lighting, and generous prep and storage space. Hardwood flooring flows throughout the main level, while the living area is warmed by a propane gas fireplace, creating a warm and inviting gathering space. Upstairs, the spacious primary suite is a true retreat with hardwood flooring, a large walk-in closet, and a private bath. Two generously sized secondary bedrooms are complemented by a versatile second-floor flex space perfect for a home office, reading nook, play area, or sitting area The walkout basement offers endless possibilities for future expansion, additional living space, or abundant storage. Town water and sewer add to the home's convenience, making this a wonderful opportunity to own a newer Colonial in a sought-after neighborhood.
    32 days
    508
    42

    Likely to sell faster than

    Zillow last checked:

    Listing updated:

    Listed by:

    Kristy Oliveira 508-558-0486,

    Keller Williams South Watuppa

    Source: StateWide MLS RI,MLS#: 1419620MLS Logo

      Facts & features

      Interior

      Bedrooms & bathrooms
      • Bedrooms: 3
      • Bathrooms: 3
      • Full bathrooms: 2
      • 1/2 bathrooms: 1
      Bathroom
      • Features: Bath w Tub & Shower
      Heating
      • Bottle Gas, Forced Air
      Cooling
      • Central Air
      Appliances
      • Included: Electric Water Heater, Dishwasher, Microwave
      Features
      • Wall (Dry Wall), Plumbing (Mixed), Ceiling Fan(s)
      • Flooring: Ceramic Tile, Hardwood
      • Basement: Full,Walk-Out Access,Unfinished
      • Number of fireplaces: 1
      • Fireplace features: Gas
      Interior area
      • Total structure area: 2,192
      • Total interior livable area: 3,480 sqft
      • Finished area above ground: 2,192
      • Finished area below ground: 1,288
      Video & virtual tour

      Property

      Parking
      • Total spaces: 8
      • Parking features: Attached, Driveway
      • Attached garage spaces: 2
      • Has uncovered spaces: Yes
      Lot
      • Size: 0.47 Acres
      • Features: Cul-De-Sac
      Details
      • Parcel number: TIVEM201B663

      Construction

      Type & style
      • Home type: SingleFamily
      • Architectural style: Colonial
      • Property subtype: Single Family Residence
      Materials
      • Dry Wall, Vinyl Siding
      • Foundation: Concrete Perimeter
      Condition
      • New construction: No
      • Year built: 2019

      Utilities & green energy

      • Electric: 200+ Amp Service
      • Utilities for property: Sewer Connected, Water Connected, Underground Utilities

      Community & HOA

      HOA
      • Has HOA: No
      Location
      • Region: Tiverton

      Financial & listing details

      • Price per square foot: $207/sqft
      • Tax assessed value: $615,100
      • Annual tax amount: $6,969
      • Date on market: 8/3/2026
      • Inclusions: Seller had an insurance claim related to a bathroom leak. The leak was repaired, the affected ceiling was removed and replaced, and Servpro performed water mitigation, including drying the area, as part of the remediation process. Information deemed reliable but not guaranteed. Buyer and Buyer’s Agent to verify all information and perform all due diligence. Neither the Seller nor the Listing Agent makes any representations or warranties as to the accuracy of the information contained herein. Earnest money deposit to be made via bank check, certified funds, or electronic payment through Earnnest money app only

        Estimated market value

        $726,000

        $690,000 - $762,000

        $5,921/mo

        Price history

        DateEventPrice
        8/8/2026Contingent$719,900$207/sqft
        Source: StateWide MLS RI #1419620 Report a problem
        8/3/2026Listed for sale$719,900+46.9%$207/sqft
        Source: StateWide MLS RI #1419620 Report a problem
        8/7/2020Sold$489,900$141/sqft
        Source: StateWide MLS RI #1254899 Report a problem
        6/4/2020Pending sale$489,900$141/sqft
        Source: Keller Williams South Watuppa #72663660 Report a problem
        5/29/2020Listed for sale$489,900+269.7%$141/sqft
        Source: Keller Williams South Watuppa #1254899 Report a problem
        10/3/2018Sold$132,500$38/sqft
        Source: Public Record Report a problem

        Public tax history

        YearProperty taxesTax assessment
        2025$6,797 $615,100
        2024$6,797 +5.5%$615,100 +39.7%
        2023$6,442 $440,300
        2022$6,442 +2.5%$440,300
        2021$6,283 +252.2%$440,300 +299.5%
        2020$1,784 +7.4%$110,200 +4.8%
        2019$1,661 -3.7%$105,200
        2018$1,724 +14.4%$105,200 +33%
        2017$1,507 -0.5%$79,100
        2016$1,514 $79,100
        2015$1,514 $79,100
        Find assessor info on the county website

        Monthly payment

        Est. payment

        Payment breakdown

        Explore the cost of this home by adjusting the details. Changes won't be saved.
        All calculations are estimates and provided by Zillow, Inc. for informational purposes only. Actual amounts may vary.
        HOA fees may include property taxes on listings classified as Co-Ops. Contact the listing agent and/or owner for fee details.
        See how much you could borrow to make a competitive offer.

        Climate risks

        Neighborhood: 02878

        Getting around

        0 / 100
        Car-Dependent
        19 / 100
        Somewhat Bikeable

        Nearby schools

        GreatSchools rating

        A local agent can set up tours, give advice and negotiate with sellers.

        A local lender can help you make sure your offer is ready when you are.

        Browse local experts