HIGHEST AND BEST BY 12 NOON ON WEDNESDAY, 3/26. Charming and cozy, this adorable 3-bedroom, 2-bathroom home, built in 2008, offers warmth and character in every corner. The inviting wood-burning fireplace in the living room creates a warm atmosphere, perfect for relaxing evenings. The spacious eat-in kitchen is ideal for gatherings. Plenty of room for dining, cooking and direct access to the large rear deck for outdoor grilling and entertaining. The primary suite on the main level offers a private retreat with its own en-suite bathroom. Downstairs, the large finished lower level provides extra living space and includes a walkout to the backyard, perfect for pets and play. An additional bedroom on this lower level makes an excellent guest room or home office. There is also additional storage and another room currently used as an exercise/woodshop area. Don't miss this adorable home with the perfect blend of comfort and functionality! Easy access to the subbase via Rt 32.
Sold for $365,000
$365,000
19 Platoz Drive, Montville, CT 06382
3beds
1,710sqft
Single Family Residence
Built in 2008
0.76 Acres Lot
$404,600 Zestimate®
$213/sqft
$2,461 Estimated rent
Home value
$404,600
$356,000 - $457,000
$2,461/mo
Zestimate® history
Owner options
List your home for rent
$2,461/mo
Rent Zestimate®
Find your next renter with Zillow Rental Manager. Plus, with online applications, you can quickly screen prospective tenants – for free.
$2,461/mo
Rent Zestimate®
Refinance and save
$2,499/mo
Est. payment
Refinancing to a lower rate could help reduce your monthly payments and save thousands over the life of the loan.
$2,499/mo
Est. payment
Explore your selling options
Work with a Zillow partner agent
Leverage their expertise and Zillow's premium Showcase listings to get your home seen by more buyers.
Get startedList with your own agent
Get your home in front of millions of buyers by listing it on Zillow.
Learn how to do itSell it yourself
Take full control of how buyers see your home on Zillow by listing For Sale by Owner (FSBO).
List your homeWhat's special
Wood-burning fireplaceEn-suite bathroomLarge rear deckFinished lower levelAdditional storageSpacious eat-in kitchenWalkout to the backyard
Zillow last checked:
Listing updated:
Listed by:
Renee R. McCammon 860-705-8084,
Berkshire Hathaway NE Prop. 860-536-4906
Bought with:
Naomi M. Clark, RES.0822011
KEY Real Estate Services LLC
Source: Smart MLS,MLS#: 24081979
Facts & features
Interior
Bedrooms & bathrooms
- Bedrooms: 3
- Bathrooms: 2
- Full bathrooms: 2
Primary bedroom
- Level: Main
Bedroom
- Level: Main
Bedroom
- Level: Lower
Dining room
- Level: Main
Family room
- Level: Lower
Kitchen
- Level: Main
Living room
- Level: Main
Heating
- Baseboard, Electric
Cooling
- Ceiling Fan(s), Window Unit(s)
Appliances
- Included: Oven/Range, Refrigerator, Dishwasher, Electric Water Heater, Water Heater
- Laundry: Main Level
Features
- Basement: Full,Heated,Storage Space,Interior Entry,Partially Finished,Liveable Space
- Attic: Access Via Hatch
- Number of fireplaces: 1
Interior area
- Total structure area: 1,710
- Total interior livable area: 1,710 sqft
- Finished area above ground: 1,140
- Finished area below ground: 570
Property
Parking
- Total spaces: 4
- Parking features: None, Paved, Driveway, Asphalt
- Has uncovered spaces: Yes
Features
- Patio & porch: Deck
- Exterior features: Garden
Lot
- Size: 0.76 Acres
- Features: Few Trees, Sloped
Details
- Additional structures: Shed(s)
- Parcel number: 2432744
- Zoning: R20
Construction
Type & style
- Home type: SingleFamily
- Architectural style: Ranch
- Property subtype: Single Family Residence
Materials
- Vinyl Siding
- Foundation: Concrete Perimeter
- Roof: Asphalt
Condition
- New construction: No
- Year built: 2008
Utilities & green energy
- Sewer: Public Sewer
- Water: Well
Community & HOA
Community
- Subdivision: Uncasville
HOA
- Has HOA: No
Location
- Region: Uncasville
Financial & listing details
- Price per square foot: $213/sqft
- Tax assessed value: $184,100
- Annual tax amount: $5,112
- Date on market: 3/21/2025
Price history
| Date | Event | Price |
|---|---|---|
| 5/20/2025 | Sold | $365,000+4.6%$213/sqft |
Source:  Smart MLS #24081979 Report a problem Smart MLS #24081979 Report a problem | ||
| 4/14/2025 | Pending sale | $349,000$204/sqft |
Source:  Berkshire Hathaway HomeServices New England Properties #24081979 Report a problem Berkshire Hathaway HomeServices New England Properties #24081979 Report a problem | ||
| 3/27/2025 | Contingent | $349,000$204/sqft |
Source: Berkshire Hathaway HomeServices New England Properties #24081979 Report a problem | ||
| 3/21/2025 | Listed for sale | $349,000+18.7%$204/sqft |
Source: Smart MLS #24081979 Report a problem | ||
| 6/17/2021 | Sold | $294,000+3.5%$172/sqft |
Source: Smart MLS #170392677 Report a problem | ||
| 5/10/2021 | Pending sale | $284,000$166/sqft |
Source:  RE/MAX International #170392677 Report a problem RE/MAX International #170392677 Report a problem | ||
| 5/10/2021 | Contingent | $284,000$166/sqft |
Source: Smart MLS #170392677 Report a problem | ||
| 5/2/2021 | Price change | $284,000-6.9%$166/sqft |
Source: Smart MLS #170392677 Report a problem | ||
| 4/23/2021 | Listed for sale | $305,000$178/sqft |
Source: Smart MLS #170392677 Report a problem | ||
Public tax history
| Year | Property taxes | Tax assessment |
|---|---|---|
| 2025 | $5,315 +4% | $184,100 |
| 2024 | $5,112 | $184,100 |
| 2023 | $5,112 +4% | $184,100 |
| 2022 | $4,917 +18.4% | $184,100 +40.8% |
| 2021 | $4,152 -1.9% | $130,770 |
| 2020 | $4,234 -0.4% | $130,770 |
| 2019 | $4,251 +2.5% | $130,770 |
| 2018 | $4,149 +0.1% | $130,770 |
| 2017 | $4,145 +1.9% | $130,770 -1.6% |
| 2016 | $4,067 +1.7% | $132,860 |
| 2015 | $3,998 +2.5% | $132,860 |
| 2014 | $3,902 +1.1% | $132,860 |
| 2013 | $3,861 -0.9% | $132,860 |
| 2012 | $3,897 +6% | $132,860 -16.8% |
| 2011 | $3,675 +2.7% | $159,770 |
| 2010 | $3,579 +4.5% | $159,770 |
| 2009 | $3,424 +672.9% | $159,770 +886.2% |
| 2003 | $443 | $16,200 |
Find assessor info on the county website
Neighborhood: 06382
Nearby homes
- $--1 bd1 ba-- sqft11 Platoz Dr #4, Uncasville, CT 06382Off Market

- $--1 bd1 ba600 sqft11 Platoz Dr #1, Uncasville, CT 06382Off Market

- $--1 bd1 ba600 sqft11 Platoz Dr #22, Uncasville, CT 06382Off Market

- $--1 bd1 ba600 sqft11 Platoz Dr #Z, Uncasville, CT 06382Off Market
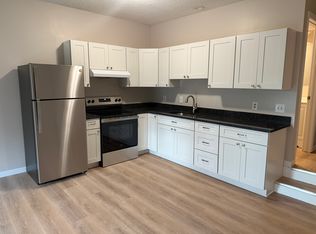
- $365,0003 bd2 ba1.1k sqft25 Platoz Dr, Uncasville, CT 06382Sold
- $335,9003 bd2 ba1k sqft20 Derry Hill Rd, Uncasville, CT 06382Off Market
- $281,9002 bd1 ba728 sqft1307 Norwich New London Tpke, Uncasville, CT 06382Off Market
- $408,6004 bd4 ba1.9k sqft1311 Norwich New London Tpke, Uncasville, CT 06382Off Market
Nearby schools
GreatSchools rating
- 6/10Mohegan SchoolGrades: PK-5Distance: 1.2 mi
- 4/10Leonard J. Tyl Middle SchoolGrades: 6-8Distance: 3.4 mi
- 6/10Montville High SchoolGrades: 9-12Distance: 3.2 mi
Schools provided by the listing agent
- High: Montville
Source: Smart MLS. This data may not be complete. We recommend contacting the local school district to confirm school assignments for this home.


Get pre-qualified for a loan
At Zillow Home Loans, we can pre-qualify you in as little as 5 minutes with no impact to your credit score.An equal housing lender. NMLS #10287.
Sell for more on Zillow
Get a Zillow Showcase℠ listing at no additional cost and you could sell for .
$404,600
2% more
+$8,092
With Zillow Showcase(estimated)
$412,692
- Connecticut
- New London County
- Montville
- 06382
- 19 Platoz Drive
Nearby cities
Nearby neighborhoods
Nearby zip codes
Other Montville Topics
