Skip main navigation
Closed
  • $218,000

    19 Pleasant Avenue, Amsterdam, NY 12010

    3beds
    1,313sqft
    Single Family Residence, Residential
    Built in 1937
    5,662 Square Feet Lot
    $223,100 Zestimate®
    $166/sqft
    $1,568 Estimated rent

    Home value

    $223,100

    Estimated sales range

    Not available

    $1,568/mo

    Zestimate® history
    Loading
    Loading...

    Owner options

    List your home for rent

    $1,568/mo

    Rent Zestimate®

    Find your next renter with Zillow Rental Manager. Plus, with online applications, you can quickly screen prospective tenants – for free.

    Learn more

    $1,568/mo

    Rent Zestimate®

    Refinance and save

    $1,673/mo

    Est. payment

    Refinancing to a lower rate could help reduce your monthly payments and save thousands over the life of the loan.

    See today's rates

    $1,673/mo

    Est. payment

    Explore your selling options

    Work with a Zillow partner agent

    Leverage their expertise and Zillow's premium Showcase listings to get your home seen by more buyers.

    Get started

    List with your own agent

    Get your home in front of millions of buyers by listing it on Zillow.

    Learn how to do it

    Sell it yourself

    Take full control of how buyers see your home on Zillow by listing For Sale by Owner (FSBO).

    List your home

    What's special

    Abundant natural lightPrivate third bedroom upstairsWalk-in closet areaStainless steel appliancesQuaint backyardUpdated kitchenGranite countertops
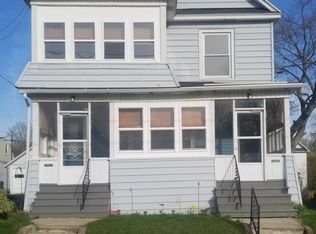
    Welcome to 19 Pleasant Ave, Amsterdam, NY -- a charming, move-in ready home that perfectly blends warmth, character, and everyday comfort. This 3-bedroom, 1-bath home offers 1,313 square feet of inviting living space, making it a perfect starter home or an ideal option for anyone looking for turnkey convenience. The layout features two bedrooms on the main level and a private third bedroom upstairs complete with a walk-in closet area, creating a cozy retreat that's perfect for a primary suite, guest space, or quiet home office. Step inside to beautiful hardwood floors, abundant natural light, and a bright, open living and dining area where you can picture hosting holidays, gathering with friends, or simply relaxing after a long day. The updated kitchen showcases rich cabinetry, stainless steel appliances, granite countertops, and a stylish tile backsplash -- the perfect space to cook Sunday breakfast or prep dinner while staying connected to the heart of the home. Outside, the freshly painted rear deck invites you to slow down and unwind -- imagine sipping your morning coffee as the day begins or enjoying a glass of wine on a warm summer evening. The quaint backyard offers just the right amount of space for gardening, pets, or intimate get-togethers. Warm, welcoming, and truly move-in ready, this home is ready for its next owner to settle in and start making memories.

    Zillow last checked:

    Listing updated:

    Listed by:

    Deana Mancini 518-774-5777,

    Mohawk Mills Real Estate Group

    Bought with:

    Rajiv Kumar, 10401398392

    Empire Real Estate Firm LLC

    Source: Global MLS,MLS#: 202614325MLS Logo

    Facts & features

    Interior

    Bedrooms & bathrooms
    • Bedrooms: 3
    • Bathrooms: 1
    • Full bathrooms: 1
    Bedroom
    • Level: First
    • Area: 99
    • Dimensions: 11.00 x 9.00
    Bedroom
    • Level: First
    • Area: 110
    • Dimensions: 11.00 x 10.00
    Bedroom
    • Level: Second
    • Area: 341
    • Dimensions: 11.00 x 31.00
    Dining room
    • Level: First
    • Area: 88
    • Dimensions: 11.00 x 8.00
    Kitchen
    • Level: First
    • Area: 165
    • Dimensions: 11.00 x 15.00
    Living room
    • Level: First
    • Area: 165
    • Dimensions: 15.00 x 11.00
    Mud room
    • Level: First
    • Area: 66
    • Dimensions: 11.00 x 6.00
    Heating
    • Baseboard, Hot Water, Natural Gas
    Cooling
    • None
    Appliances
    • Included: Dishwasher, Microwave, Range, Refrigerator
    • Laundry: In Basement
    Features
    • Walk-In Closet(s)
    • Flooring: Wood, Carpet
    • Basement: Full,Unfinished
    Interior area
    • Total structure area: 1,313
    • Total interior livable area: 1,313 sqft
    • Finished area above ground: 1,313
    • Finished area below ground: 0

    Property

    Parking
    • Total spaces: 5
    • Parking features: Off Street, Storage, Detached, Driveway, Garage Door Opener
    • Garage spaces: 2
    • Has uncovered spaces: Yes
    Features
    • Patio & porch: Rear Porch, Deck, Enclosed, Front Porch
    • Exterior features: None
    • Has view: Yes
    • View description: Other
    Lot
    • Size: 5,662 Square Feet
    • Features: Level
    Details
    • Parcel number: 270100 40.13233
    • Special conditions: Standard

    Construction

    Type & style
    • Home type: SingleFamily
    • Architectural style: Bungalow,Craftsman,Old Style,Traditional
    • Property subtype: Single Family Residence, Residential
    Materials
    • Vinyl Siding
    • Foundation: Concrete Perimeter, Permanent
    • Roof: Asphalt
    Condition
    • Updated/Remodeled
    • New construction: No
    • Year built: 1937

    Utilities & green energy

    • Sewer: Public Sewer
    • Water: Public

    Community & HOA

    Community
    • Security: Carbon Monoxide Detector(s), Fire Alarm
    HOA
    • Has HOA: No
    Location
    • Region: Amsterdam

    Financial & listing details

    • Price per square foot: $166/sqft
    • Tax assessed value: $152,941
    • Annual tax amount: $4,918
    • Date on market: 4/21/2026

    Price history

    DateEventPrice
    6/22/2026Sold$218,000+1.4%$166/sqft
    Source: Global MLS #202614325 Report a problem
    4/25/2026Pending sale$215,000$164/sqft
    Source: Global MLS #202614325 Report a problem
    4/21/2026Listed for sale$215,000$164/sqft
    Source: Global MLS #202614325 Report a problem
    4/6/2026Pending sale$215,000$164/sqft
    Source: Global MLS #202614325 Report a problem
    4/2/2026Listed for sale$215,000+58.1%$164/sqft
    Source: Global MLS #202614325 Report a problem
    6/17/2021Sold$136,000+18.8%$104/sqft
    Source: Global MLS #202117529 Report a problem
    5/13/2020Sold$114,500+4.1%$87/sqft
    Source: Public Record Report a problem
    1/24/2020Pending sale$110,000$84/sqft
    Source: Inglenook Realty Inc #202010493 Report a problem
    1/9/2020Listed for sale$110,000+10%$84/sqft
    Source: Inglenook Realty Inc #202010493 Report a problem
    3/28/2019Sold$100,000-9%$76/sqft
    Source: Public Record Report a problem
    1/30/2019Pending sale$109,900$84/sqft
    Source: Inglenook Realty Inc #201834797 Report a problem
    12/15/2018Listed for sale$109,900+22.1%$84/sqft
    Source: Inglenook Realty Inc #201834797 Report a problem
    9/29/2016Sold$90,000-9.9%$69/sqft
    Source: Public Record Report a problem
    8/16/2016Pending sale$99,900$76/sqft
    Source: Junell Realty LLC #201609198 Report a problem
    7/5/2016Price change$99,900-4.8%$76/sqft
    Source: Junell Realty LLC #201609198 Report a problem
    5/31/2016Price change$104,900-4.5%$80/sqft
    Source: Junell Realty LLC #201609198 Report a problem
    5/11/2016Listed for sale$109,900+47.5%$84/sqft
    Source: Junell Realty LLC #201609198 Report a problem
    7/8/2008Sold$74,500$57/sqft
    Source: Public Record Report a problem
    6/30/2008Listed for sale$74,500+191.5%$57/sqft
    Source: Owner Report a problem
    6/21/2002Sold$25,555-51.3%$19/sqft
    Source: Public Record Report a problem
    9/8/1997Sold$52,500$40/sqft
    Source: Public Record Report a problem

    Public tax history

    YearProperty taxesTax assessment
    2025-- $52,000
    2024-- $52,000
    2023-- $52,000
    2022-- $52,000
    2021-- $52,000 +23.8%
    2020-- $42,000
    2019-- $42,000
    2018-- $42,000
    2017$2,803 $42,000
    2016-- $42,000
    2015-- $42,000
    2014-- $42,000
    2013-- $42,000
    2012-- $42,000
    2011-- $42,000
    2010-- $42,000
    2009-- $42,000
    2008-- $42,000
    2007-- $42,000
    2006-- $42,000
    2005-- $42,000
    2004-- $42,000
    2003-- $42,000
    2002-- $42,000
    2001-- $42,000
    2000-- $42,000
    Find assessor info on the county website

    Neighborhood: 12010

    Nearby schools

    GreatSchools rating
    Schools provided by the listing agent
    • Elementary: William B. Tecler
    • High: Amsterdam

    Source: Global MLS. This data may not be complete. We recommend contacting the local school district to confirm school assignments for this home.