Welcome to 19 Pleasant Park Road - a beautifully updated coastal retreat that blends timeless character with modern comfort. Step inside to discover warm hardwood floors, sun-filled rooms, and a layout designed for easy everyday living. The inviting dining room flows seamlessly into the living space, while the updated kitchen features stainless steel appliances and classic white cabinetry. Both bathrooms have been thoughtfully remodeled, one with a sleek walk-in shower and oversized vanity, the other with designer wallpaper and stylish brass fixtures. Upstairs, three bedrooms offer comfortable space to unwind, with an added bonus in the potential to finish the unfinished attic into a spacious primary suite - rough plumbing for a third bathroom is already in place. Out back, enjoy evenings by the firepit or relaxing under the shade of mature trees. Conveniently located near local shops, Belle Isle Seafood, parks, daycares, & community amenities, with ocean views just down the street.
Sold for $715,000
$715,000
19 Pleasant Park Rd, Winthrop, MA 02152
3beds
1,325sqft
Single Family Residence
Built in 1920
3,800 Square Feet Lot
$701,600 Zestimate®
$540/sqft
$3,634 Estimated rent
Home value
$701,600
$645,000 - $765,000
$3,634/mo
Zestimate® history
Owner options
List your home for rent
$3,634/mo
Rent Zestimate®
Find your next renter with Zillow Rental Manager. Plus, with online applications, you can quickly screen prospective tenants – for free.
$3,634/mo
Rent Zestimate®
Refinance and save
$4,578/mo
Est. payment
Refinancing to a lower rate could help reduce your monthly payments and save thousands over the life of the loan.
$4,578/mo
Est. payment
Explore your selling options
Work with a Zillow partner agent
Leverage their expertise and Zillow's premium Showcase listings to get your home seen by more buyers.
Get startedList with your own agent
Get your home in front of millions of buyers by listing it on Zillow.
Learn how to do itSell it yourself
Take full control of how buyers see your home on Zillow by listing For Sale by Owner (FSBO).
List your homeWhat's special
Sleek walk-in showerStylish brass fixturesUpdated kitchenWarm hardwood floorsInviting dining roomMature treesClassic white cabinetry
Zillow last checked:
Listing updated:
Listed by:
Laura Cohron 857-888-2509,
Fiv Realty Co. 781-365-1984
Bought with:
Christine Strazzere
RE/MAX Triumph Realty
Source: MLS PIN,MLS#: 73447100
Facts & features
Interior
Bedrooms & bathrooms
- Bedrooms: 3
- Bathrooms: 2
- Full bathrooms: 1
- 1/2 bathrooms: 1
Primary bedroom
- Features: Closet, Flooring - Hardwood, Lighting - Overhead
- Level: Second
- Area: 121
- Dimensions: 11 x 11
Bedroom 2
- Features: Closet, Flooring - Hardwood, Lighting - Overhead
- Level: Second
- Area: 121
- Dimensions: 11 x 11
Bedroom 3
- Features: Closet, Flooring - Hardwood, Lighting - Overhead
- Level: Second
- Area: 110
- Dimensions: 11 x 10
Primary bathroom
- Features: No
Bathroom 1
- Features: Bathroom - Half, Flooring - Stone/Ceramic Tile, Remodeled, Lighting - Sconce
- Level: First
- Area: 18
- Dimensions: 6 x 3
Bathroom 2
- Features: Bathroom - Full, Bathroom - Tiled With Tub & Shower, Flooring - Stone/Ceramic Tile, Bidet, Recessed Lighting, Remodeled, Lighting - Sconce, Soaking Tub
- Level: Second
- Area: 88
- Dimensions: 11 x 8
Dining room
- Features: Flooring - Hardwood, Lighting - Pendant, Window Seat
- Level: Main,First
- Area: 168
- Dimensions: 14 x 12
Kitchen
- Features: Bathroom - Half, Flooring - Stone/Ceramic Tile, Countertops - Stone/Granite/Solid, Exterior Access, Recessed Lighting, Stainless Steel Appliances, Gas Stove
- Level: First
- Area: 182
- Dimensions: 14 x 13
Living room
- Features: Coffered Ceiling(s), Flooring - Hardwood, Exterior Access
- Level: Main,First
- Area: 154
- Dimensions: 14 x 11
Heating
- Hot Water
Cooling
- Window Unit(s)
Appliances
- Included: Water Heater, Range, Dishwasher, Disposal, Microwave, Refrigerator, Washer, Dryer
- Laundry: Washer Hookup
Features
- Closet/Cabinets - Custom Built, Closet, Mud Room, Foyer, Walk-up Attic, Internet Available - Unknown
- Flooring: Tile, Hardwood, Laminate, Flooring - Hardwood
- Windows: Screens
- Basement: Full,Interior Entry,Sump Pump,Unfinished
- Has fireplace: No
Interior area
- Total structure area: 1,325
- Total interior livable area: 1,325 sqft
- Finished area above ground: 1,325
Property
Parking
- Parking features: Paved Drive, On Street
- Has uncovered spaces: Yes
Features
- Patio & porch: Porch, Patio
- Exterior features: Porch, Patio, Rain Gutters, Storage, Screens, Fenced Yard
- Fencing: Fenced
- Has view: Yes
- View description: Water, Public Water View
- Has water view: Yes
- Water view: Public,Water
- Waterfront features: 1/2 to 1 Mile To Beach
Lot
- Size: 3,800 Square Feet
Details
- Foundation area: 624
- Parcel number: 1423688
- Zoning: RES
Construction
Type & style
- Home type: SingleFamily
- Architectural style: Colonial
- Property subtype: Single Family Residence
Materials
- Frame
- Foundation: Stone
- Roof: Shingle
Condition
- Year built: 1920
Utilities & green energy
- Electric: Circuit Breakers, 100 Amp Service
- Sewer: Public Sewer
- Water: Public
- Utilities for property: for Gas Range, Washer Hookup
Community & HOA
Community
- Features: Public Transportation, Shopping, Tennis Court(s), Park, Walk/Jog Trails, Medical Facility, Laundromat, Bike Path, Highway Access, House of Worship, Marina, Public School, T-Station
HOA
- Has HOA: No
Location
- Region: Winthrop
Financial & listing details
- Price per square foot: $540/sqft
- Tax assessed value: $562,600
- Annual tax amount: $5,806
- Date on market: 8/24/2026
- Exclusions: Please See Inclusion/Exclusion Sheet Attached In Mls
- Road surface type: Paved
Price history
| Date | Event | Price |
|---|---|---|
| 12/30/2025 | Sold | $715,000-1%$540/sqft |
Source: MLS PIN #73447100 Report a problem | ||
| 11/12/2025 | Price change | $722,000-0.9%$545/sqft |
Source: MLS PIN #73447100 Report a problem | ||
| 10/23/2025 | Listed for sale | $728,900$550/sqft |
Source: MLS PIN #73447100 Report a problem | ||
| 10/20/2025 | Listing removed | $728,900$550/sqft |
Source: MLS PIN #73443615 Report a problem | ||
| 10/15/2025 | Listed for sale | $728,900+40.7%$550/sqft |
Source: MLS PIN #73443615 Report a problem | ||
| 9/9/2021 | Sold | $518,000-1.3%$391/sqft |
Source: Public Record Report a problem | ||
| 8/20/2021 | Pending sale | $525,000$396/sqft |
Source: MLS PIN #72869774 Report a problem | ||
| 8/6/2021 | Contingent | $525,000$396/sqft |
Source: MLS PIN #72869774 Report a problem | ||
| 7/22/2021 | Listed for sale | $525,000$396/sqft |
Source: MLS PIN #72869774 Report a problem | ||
Public tax history
| Year | Property taxes | Tax assessment |
|---|---|---|
| 2025 | $5,806 -0.9% | $562,600 +0.1% |
| 2024 | $5,856 +5.8% | $562,000 +8.7% |
| 2023 | $5,533 +3.6% | $517,100 +13.8% |
| 2022 | $5,343 | $454,300 +7.8% |
| 2021 | $5,343 +0.5% | $421,400 |
| 2020 | $5,318 +2.3% | $421,400 +6.9% |
| 2019 | $5,197 +3.3% | $394,300 +11% |
| 2018 | $5,030 +8.6% | $355,200 +10.5% |
| 2017 | $4,633 +1.6% | $321,500 +8.4% |
| 2016 | $4,559 +10.1% | $296,600 +2.7% |
| 2015 | $4,140 +4.4% | $288,700 +8.5% |
| 2013 | $3,966 +2.9% | $266,000 |
| 2012 | $3,854 +4.2% | $266,000 -0.7% |
| 2011 | $3,697 +7.7% | $267,900 -0.9% |
| 2010 | $3,432 +15.2% | $270,200 -9.5% |
| 2009 | $2,978 +0.7% | $298,700 -6% |
| 2008 | $2,956 +2.4% | $317,800 -2.9% |
| 2007 | $2,886 +2.1% | $327,200 |
| 2006 | $2,827 +5.7% | $327,200 +10.4% |
| 2005 | $2,674 +1.4% | $296,400 +17.6% |
| 2004 | $2,636 +2.1% | $252,000 |
| 2003 | $2,583 +5.8% | $252,000 +63.1% |
| 2002 | $2,441 +28.1% | $154,500 |
| 2000 | $1,905 | $154,500 |
Find assessor info on the county website
Neighborhood: 02152
Nearby homes
- $822,6004 bd3 ba2.5k sqft21 Pleasant Park Rd, Winthrop, MA 02152Off Market
- $720,0004 bd2 ba1.6k sqft15 Pleasant Park Rd, Winthrop, MA 02152Off Market
- $837,7003 bd2 ba1.8k sqft27 Pleasant Park Rd, Winthrop, MA 02152Off Market
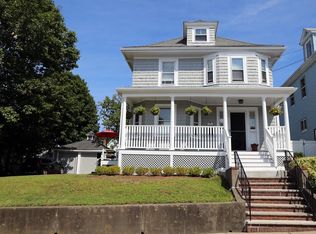
- $808,5003 bd2 ba2.4k sqft14 Amelia Ave, Winthrop, MA 02152Off Market
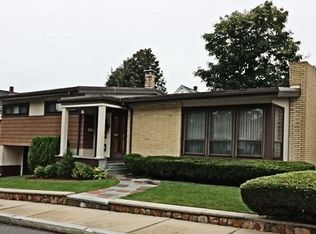
- $715,9004 bd1 ba1.9k sqft14 Pleasant Park Rd, Winthrop, MA 02152Sold
- $922,7006 bd2 ba2.7k sqft18 Pleasant Park Rd, Winthrop, MA 02152Off Market
- $700,0004 bd2 ba1.7k sqft94 Main St, Winthrop, MA 02152Off Market
- $596,700-- bd-- ba-- sqft29 Pleasant Park Rd, Winthrop, MA 02152Off Market
Nearby schools
GreatSchools rating
- 5/10Arthur T. Cummings Elementary SchoolGrades: 3-5Distance: 0.4 mi
- 8/10Winthrop Middle SchoolGrades: 6-8Distance: 0.6 mi
- 5/10Winthrop Sr High SchoolGrades: 9-12Distance: 0.6 mi
Get a cash offer in 3 minutes
Find out how much your home could sell for in as little as 3 minutes with a no-obligation cash offer.
Estimated market value
$701,600
Get a cash offer in 3 minutes
Find out how much your home could sell for in as little as 3 minutes with a no-obligation cash offer.
Estimated market value
$701,600
- Massachusetts
- Suffolk County
- Winthrop
- 02152
- 19 Pleasant Park Rd
