Skip main navigation
Off market
  • $469,500

    19 Plumosa Dr, Fredericksburg, VA 22405

    4beds
    1,721sqft
    SingleFamily
    Built in 1995
    0.54 Acres Lot
    $469,500 Zestimate®
    $273/sqft
    $2,688 Estimated rent

    Home value

    $469,500

    $446,000 - $493,000

    $2,688/mo

    Zestimate® history
    Loading
    Loading...

    Owner options

    List your home for rent

    $2,688/mo

    Rent Zestimate®

    Find your next renter with Zillow Rental Manager. Plus, with online applications, you can quickly screen prospective tenants – for free.

    Learn more

    $2,688/mo

    Rent Zestimate®

    Refinance and save

    $2,821/mo

    Est. payment

    Refinancing to a lower rate could help reduce your monthly payments and save thousands over the life of the loan.

    See today's rates

    $2,821/mo

    Est. payment

    Explore your selling options

    Work with a Zillow partner agent

    Leverage their expertise and Zillow's premium Showcase listings to get your home seen by more buyers.

    Get started

    List with your own agent

    Get your home in front of millions of buyers by listing it on Zillow.

    Learn how to do it

    Sell it yourself

    Take full control of how buyers see your home on Zillow by listing For Sale by Owner (FSBO).

    List your home

    What's special

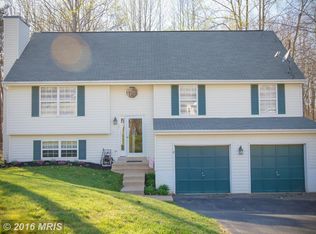
    Welcome home to 19 Plumosa Drive located in the established neighborhood of Hickory Ridge and less than 6 miles from the VRE! This split level has been meticulously maintained and updated making it the definition of Turn-Key! The kitchen features a tile backsplash and custom cabinetry that rivals homes twice it's price! Formal sitting room features genuine hardwood, while the bathroom and kitchen have long lasting, durable vinyl faux hardwood so that you don't have to worry about moisture, drops or spills! Three bedrooms upstairs are ideal for a young family, however there is a fourth room in the basement that is oversized and ideal for guests, an older child, or as an in home office! Fresh paint has been applied to numerous rooms making sure that the whole house has a refreshed feel! The home is nestled on a .54 acre lot, which is one of the biggest in the subdivision! Don't miss your chance at this dream home! Expected on market date is 2/2, but showings can be scheduled in advance!

    This property is not currently displayed as for sale or rent on Zillow. This may be different from what's on other websites or public sources.

    Facts & features

    Interior

    Bedrooms & bathrooms
    • Bedrooms: 4
    • Bathrooms: 3
    • Full bathrooms: 3
    Heating
    • Heat pump, Electric
    Cooling
    • Central
    Appliances
    • Included: Dishwasher, Dryer, Garbage disposal, Microwave, Range / Oven, Refrigerator, Washer
    Features
    • Ceiling Fan(s), Walk-In Closet(s), Kitchen - Table Space, Combination Kitchen/Living
    • Flooring: Tile, Carpet, Hardwood, Laminate
    • Basement: Partially finished
    Interior area
    • Total interior livable area: 1,721 sqft
    • Finished area below ground: 480

    Property

    Parking
    • Total spaces: 4
    • Parking features: Garage - Attached
    Features
    • Exterior features: Vinyl
    Lot
    • Size: 0.54 Acres
    Details
    • Parcel number: 46G11337
    • Special conditions: Standard

    Construction

    Type & style
    • Home type: SingleFamily
    • Architectural style: Split Foyer
    Materials
    • Frame
    • Roof: Shake / Shingle
    Condition
    • Year built: 1995

    Community & HOA

    Location
    • Region: Fredericksburg

    Financial & listing details

    • Price per square foot: $273/sqft
    • Tax assessed value: $354,100
    • Annual tax amount: $3,270

    Price history

    DateEventPrice
    3/10/2022Sold$385,000+2.7%$224/sqft
    Source: Bright MLS #VAST2007688 Report a problem
    2/11/2022Pending sale$375,000$218/sqft
    Source: Bright MLS #VAST2007688 Report a problem
    2/7/2022Contingent$375,000$218/sqft
    Source: Bright MLS #VAST2007688 Report a problem
    2/2/2022Listed for sale$375,000+28.9%$218/sqft
    Source: Bright MLS #VAST2007688 Report a problem
    6/12/2020Sold$290,999+0.3%$169/sqft
    Source: Agent Provided Report a problem
    5/3/2020Pending sale$289,999$169/sqft
    Source: Coldwell Banker Residential Brokerage #VAST220388 Report a problem
    4/9/2020Listed for sale$289,999+16%$169/sqft
    Source: Coldwell Banker Residential Brokerage #VAST220388 Report a problem
    4/23/2015Listing removed$250,000$145/sqft
    Source: Exit Realty Associates, LLC. #ST8526367 Report a problem
    4/23/2015Listed for sale$250,000$145/sqft
    Source: Exit Realty Associates, LLC. #ST8526367 Report a problem
    4/16/2015Sold$250,000$145/sqft
    Source: Public Record Report a problem
    3/18/2015Pending sale$250,000$145/sqft
    Source: Exit Realty Associates, LLC. #ST8526367 Report a problem
    2/15/2015Price change$250,000-3.1%$145/sqft
    Source: Exit Realty Associates, LLC. #ST8526367 Report a problem
    1/3/2015Listed for sale$258,000+3.2%$150/sqft
    Source: Exit Realty Associates, LLC. #FB8526367 Report a problem
    3/20/2008Sold$250,000-15.5%$145/sqft
    Source: Public Record Report a problem
    9/12/2007Sold$296,000-20%$172/sqft
    Source: Public Record Report a problem
    12/12/2006Sold$370,000$215/sqft
    Source: Public Record Report a problem

    Public tax history

    YearProperty taxesTax assessment
    2025$3,270 +3.4%$354,100
    2024$3,164 +10.1%$354,100 +10.6%
    2023$2,875 +5.6%$320,300
    2022$2,723 +20.4%$320,300 +37.3%
    2021$2,262 $233,200
    2020$2,262 +2.5%$233,200 +6.7%
    2019$2,208 +2%$218,600
    2018$2,164 -1.8%$218,600 -1.8%
    2017$2,204 $222,600
    2016$2,204 $222,600 +6.7%
    2015-- $208,600
    2014-- $208,600 +5%
    2013-- $198,600
    2012-- $198,600 -0.9%
    2011-- $200,400
    2010-- $200,400 -20.3%
    2009-- $251,600
    2008-- $251,600 -26%
    2006-- $340,200
    2005-- $340,200 +82%
    2004-- $186,900 +29.5%
    2003-- $144,300
    2002-- $144,300
    Find assessor info on the county website

    Neighborhood: 22405

    Nearby schools

    GreatSchools rating
    Schools provided by the listing agent
    • Middle: DREW
    • High: STAFFORD
    • District: STAFFORD COUNTY PUBLIC SCHOOLS

    Source: The MLS. This data may not be complete. We recommend contacting the local school district to confirm school assignments for this home.

    Get a cash offer in 3 minutes
    Find out how much your home could sell for in as little as 3 minutes with a no-obligation cash offer.
    Estimated market value
    $469,500
    Get a cash offer in 3 minutes
    Find out how much your home could sell for in as little as 3 minutes with a no-obligation cash offer.
    Estimated market value
    $469,500