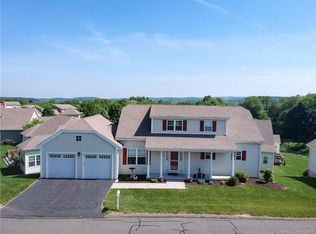
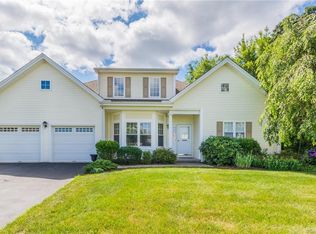
Location, Location, Location! Welcome to the sought-after 55+ community of Bartlett Hill! This move-in ready Berkshire style home offers 1,503 sq. ft. of comfortable living on a quiet cul-de-sac, backing to peaceful woods for exceptional privacy. An inviting front porch, beautifully landscaped gardens, and charming curb appeal welcome you home. Inside, the open floor plan is perfect for everyday living and entertaining. The first-floor primary suite features a walk-in closet and full bath with shower stall, providing the ease of one-level living. The kitchen flows into the dining area and cozy sunroom. The living room offers a direct-vent gas fireplace and convenient half bath. Hardwood floors enhance the entryway and kitchen.Enjoy your private rear deck overlooking the woods, perfect for relaxing and enjoying nature. Upstairs, you'll find a guest suite(perfect for live-in caregiver) with a full bath, generous closet space, and a versatile loft ideal for a home office, reading nook, or exercise area. The unfinished lower level provides abundant storage and future expansion potential, while the attached two-car garage adds convenience. Bartlett Hill offers beautifully maintained grounds, a welcoming atmosphere, clubs, social activities, pool exercise, scenic walking streets, strong association finances, and a low HOA fee. Conveniently located near golf, shopping, and dining, this home offers the perfect blend of privacy, low-maintenance living, and community. Schedule a tour
Sold for $521,000
Zillow last checked:
Listing updated:
Bought with:
Barbara Royea, RES.0805736
Carl Guild & Associates
Source: Smart MLS,MLS#: 24192478
Price history
| Date | Event | Price |
|---|---|---|
| 8/27/2026 | Sold | $521,000+4.2%$347/sqft |
Source:  Smart MLS #24192478 Report a problem Smart MLS #24192478 Report a problem | ||
| 8/10/2026 | Contingent | $500,000$333/sqft |
Source: eXp Realty #24192478 Report a problem | ||
| 8/10/2026 | Pending sale | $500,000$333/sqft |
Source: Smart MLS #24192478 Report a problem | ||
| 7/17/2026 | Listed for sale | $500,000+5.3%$333/sqft |
Source: Smart MLS #24191576 Report a problem | ||
| 12/15/2025 | Sold | $475,000+5.6%$316/sqft |
Source: Smart MLS #24129113 Report a problem | ||
| 11/10/2025 | Pending sale | $449,900$299/sqft |
Source: Smart MLS #24129113 Report a problem | ||
| 10/11/2025 | Listed for sale | $449,900$299/sqft |
Source: Smart MLS #24129113 Report a problem | ||
Sell for more on Zillow
Get a Zillow Showcase℠ listing at no additional cost and you could sell for .
$523,400
2% more
+$10,468
With Zillow Showcase(estimated)
$533,868
