19 Plymouth St is located in Kendal Sq/ MIT, Cambridge MA, one of the top innovation hub in the world. Also situated near or with easy access to Lechmere, Inman Sq, Cental Sq, Harvard Sq, Beacon Hill, Downtown Boston, Longwood Medical, highway 93, MassPike and the Charles River. Many public transit options incl. Red and Green line T stops nearby as well as many incredible dining options make this property even more appealing. Recently underwent tasteful gut renovations, incl.new sprinkler and state of the art mechanical systems, separate meters and in-unit laundries. High end finishes throughout giving the property modern and sophisticated look. Living areas feature sleek and contemporary open concept with abundance of natural light flooding in. Charming backyard sanctuary offering a peaceful retreat in the midst of thriving world class tech center. 19 Plymouth St is an excellent turnkey opportunity for both discerning investors and owner occupants seeking hassle free and high ROI
Sold for $2,999,000
$2,999,000
19 Plymouth St, Cambridge, MA 02141
9beds
4,089sqft
3 Family
Built in 1894
-- sqft lot
$2,826,300 Zestimate®
$733/sqft
$4,110 Estimated rent
Home value
$2,826,300
$2.54M - $3.08M
$4,110/mo
Zestimate® history
Owner options
List your home for rent
$4,110/mo
Rent Zestimate®
Find your next renter with Zillow Rental Manager. Plus, with online applications, you can quickly screen prospective tenants – for free.
$4,110/mo
Rent Zestimate®
Refinance and save
$18,857/mo
Est. payment
Refinancing to a lower rate could help reduce your monthly payments and save thousands over the life of the loan.
$18,857/mo
Est. payment
Explore your selling options
Work with a Zillow partner agent
Leverage their expertise and Zillow's premium Showcase listings to get your home seen by more buyers.
Get startedList with your own agent
Get your home in front of millions of buyers by listing it on Zillow.
Learn how to do itSell it yourself
Take full control of how buyers see your home on Zillow by listing For Sale by Owner (FSBO).
List your homeWhat's special
Zillow last checked:
Listing updated:
Listed by:
S. Lee Shin 617-694-9149,
MBA Group 617-694-9149,
S. Lee Shin 617-694-9149
Bought with:
Lin Wu
JW Real Estate Services, LLC
Source: MLS PIN,MLS#: 73402066
Facts & features
Interior
Bedrooms & bathrooms
- Bedrooms: 9
- Bathrooms: 7
- Full bathrooms: 7
Heating
- Central, Individual, Unit Control
Cooling
- Central Air, Individual, Unit Control
Features
- Flooring: Wood
- Basement: Full,Partially Finished,Interior Entry
- Has fireplace: No
Interior area
- Total structure area: 4,089
- Total interior livable area: 4,089 sqft
- Finished area above ground: 3,591
- Finished area below ground: 498
Property
Parking
- Total spaces: 1
- Parking features: Off Street, On Street
- Uncovered spaces: 1
Lot
- Size: 2,165 Square Feet
- Features: Level
Details
- Parcel number: 40142,401607
- Zoning: C-1
Construction
Type & style
- Home type: MultiFamily
- Property subtype: 3 Family
Materials
- Foundation: Concrete Perimeter
- Roof: Rubber
Condition
- Year built: 1894
Utilities & green energy
- Sewer: Public Sewer
- Water: Public
Community & HOA
Community
- Features: Public Transportation, Shopping, Park, Walk/Jog Trails, Medical Facility, Bike Path, Highway Access, House of Worship, Private School, Public School, T-Station, University
Location
- Region: Cambridge
Financial & listing details
- Price per square foot: $733/sqft
- Tax assessed value: $3,021,000
- Annual tax amount: $19,183
- Date on market: 11/8/2025
- Total actual rent: 15100
Price history
| Date | Event | Price |
|---|---|---|
| 11/12/2025 | Sold | $2,999,000$733/sqft |
Source: MLS PIN #73402066 Report a problem | ||
| 10/11/2025 | Contingent | $2,999,000$733/sqft |
Source: MLS PIN #73402066 Report a problem | ||
| 9/21/2025 | Listed for sale | $2,999,000-13.1%$733/sqft |
Source: MLS PIN #73402066 Report a problem | ||
| 9/1/2025 | Listing removed | $3,450,000$844/sqft |
Source: MLS PIN #73402066 Report a problem | ||
| 8/3/2025 | Price change | $3,450,000-2.8%$844/sqft |
Source: MLS PIN #73402066 Report a problem | ||
| 7/9/2025 | Listed for sale | $3,550,000+2.9%$868/sqft |
Source: MLS PIN #73402066 Report a problem | ||
| 10/18/2023 | Listing removed | $3,450,000$844/sqft |
Source: MLS PIN #73136418 Report a problem | ||
| 7/14/2023 | Listed for sale | $3,450,000+79.7%$844/sqft |
Source: MLS PIN #73136418 Report a problem | ||
| 6/22/2021 | Listing removed | -- |
Source: Zillow Rental Manager Report a problem | ||
| 6/18/2021 | Price change | $3,800+5.6%$1/sqft |
Source: Zillow Rental Manager Report a problem | ||
| 5/28/2021 | Listed for rent | $3,600+14.3%$1/sqft |
Source: Zillow Rental Manager Report a problem | ||
| 3/3/2020 | Sold | $1,920,000+6.7%$470/sqft |
Source: Public Record Report a problem | ||
| 11/13/2019 | Listing removed | $1,799,000$440/sqft |
Source: Charles Associates #72588657 Report a problem | ||
| 11/5/2019 | Listed for sale | $1,799,000$440/sqft |
Source: Charles Associates #72588657 Report a problem | ||
| 6/4/2018 | Listing removed | $3,150$1/sqft |
Source: Cabot and Company Report a problem | ||
| 3/7/2018 | Listed for rent | $3,150$1/sqft |
Source: Cabot and Company Report a problem | ||
Public tax history
| Year | Property taxes | Tax assessment |
|---|---|---|
| 2025 | $19,183 +8.7% | $3,021,000 +1.3% |
| 2024 | $17,653 +10.7% | $2,981,900 +9.5% |
| 2023 | $15,951 +37.6% | $2,722,000 +39% |
| 2022 | $11,590 +33.2% | $1,957,700 +31.6% |
| 2021 | $8,701 +2.4% | $1,487,400 +0.7% |
| 2020 | $8,495 +1% | $1,477,400 +4.3% |
| 2019 | $8,411 +8.8% | $1,416,000 +15.2% |
| 2018 | $7,730 +4.7% | $1,228,900 +8.1% |
| 2017 | $7,381 +7.3% | $1,137,300 +15.5% |
| 2016 | $6,880 +3.3% | $984,300 +15.6% |
| 2015 | $6,660 +8% | $851,600 +15.7% |
| 2014 | $6,169 +3.8% | $736,200 +7.2% |
| 2013 | $5,945 +0.2% | $686,500 -1.9% |
| 2012 | $5,933 +15.2% | $699,700 +10.9% |
| 2011 | $5,148 +4.1% | $630,900 -1.5% |
| 2010 | $4,946 +1.1% | $640,700 -1% |
| 2009 | $4,893 +1.2% | $647,200 -1.5% |
| 2008 | $4,834 -2.3% | $656,800 -0.7% |
| 2007 | $4,950 +1.9% | $661,700 +0.6% |
| 2006 | $4,856 -0.7% | $658,000 +4.6% |
| 2005 | $4,892 +22.2% | $628,800 +19.9% |
| 2004 | $4,003 +20.9% | $524,600 +15% |
| 2003 | $3,312 +2.5% | $456,200 +2% |
| 2002 | $3,230 +44% | $447,300 +92.2% |
| 2000 | $2,243 | $232,700 +20% |
| 1999 | -- | $193,900 |
Find assessor info on the county website
Neighborhood: Wellington-Harrington
Nearby homes
- $--3 bd2 ba1k sqft19 Plymouth St #3A, Cambridge, MA 02141Off Market

- $1,366,2003 bd3 ba1.5k sqft19 Plymouth St #4, Cambridge, MA 02141Off Market
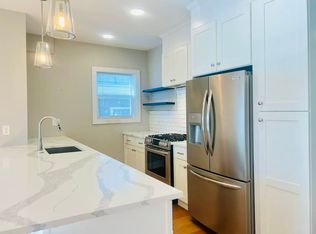
- $--3 bd3 ba-- sqft19 Plymouth St APT 3, Cambridge, MA 02141Off Market
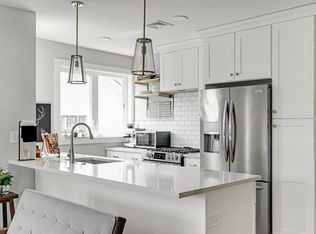
- $--3 bd3 ba1.5k sqft19 Plymouth St #1, Cambridge, MA 02141Off Market
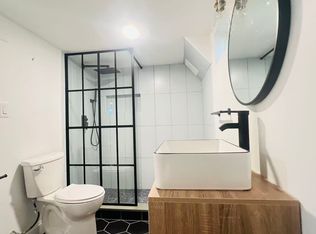
- $--3 bd2 ba1k sqft19 Plymouth St #2, Cambridge, MA 02141Off Market
- $3,387,300-- bd-- ba6.7k sqft24 Berkshire St, Cambridge, MA 02141Off Market
- $--2 bd1 ba875 sqft24 Berkshire St #203, Cambridge, MA 02141Off Market
- $--2 bd1 ba875 sqft24 Berkshire St #202, Cambridge, MA 02141Off Market
Nearby schools
GreatSchools rating
- 5/10Kennedy-Longfellow SchoolGrades: PK-5Distance: 0.2 mi
- 8/10Vassal Lane Upper SchoolGrades: 6-8Distance: 0.2 mi
- 8/10Cambridge Rindge and Latin SchoolGrades: 9-12Distance: 1.1 mi
Schools provided by the listing agent
- Elementary: Cps
- Middle: Cps
- High: Cps
Source: MLS PIN. This data may not be complete. We recommend contacting the local school district to confirm school assignments for this home.
Get a cash offer in 3 minutes
Find out how much your home could sell for in as little as 3 minutes with a no-obligation cash offer.
Estimated market value
$2,826,300
Get a cash offer in 3 minutes
Find out how much your home could sell for in as little as 3 minutes with a no-obligation cash offer.
Estimated market value
$2,826,300
Nearby cities
Nearby neighborhoods
Nearby zip codes
Other Cambridge Topics
