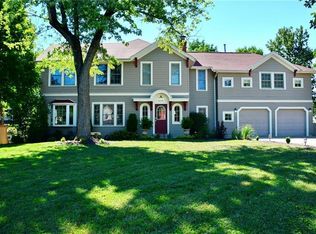
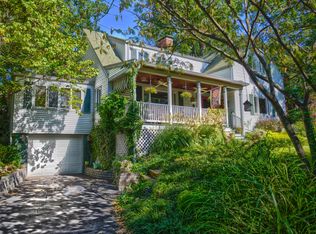
Welcome to this beautiful 2-story home, with amazing details throughout, located in the Historic Meramec Highlands of the charming Osage Hills neighborhood. This home provides timeless charm with modern amenities. Updates: Wood floors refinished, two full bathrooms renovated, furnace (3 years old), air conditioner (6 years old), split wall unit for heat/ac in the den (6 years), gas log insert, roof (3 years old), reconfiguration of the backyard and privacy fence. The inviting front foyer opens to the living room. Most of the windows have plantation shutters. Some high ceilings throughout the home. The first floor has attractive wood floors and the second floor has carpeting. Open and light-filled floor plan. Attractive wood paneling in some of the rooms - board and batten, tongue and groove. The living room, with custom built-ins, extends to a bay area with a window and door that opens to the wrap-around deck. Formal dining room with gas fireplace for a cozy setting. Relax in the den that has a separate wall unit for heat/ac, two closets and two doors that open to the wrap-around deck and driveway. The beautiful kitchen features abundant storage, a large window over the sink, door to the patio and newer appliances: Built-in refrigerator (1 year), dishwasher (1 year), dual fuel stove/oven (9 years). On the second floor, there are three bedrooms and one full bathroom. Stackable washer/dryer (3 months) is located in the first floor full bathroom. Separate brick patio and wrap-around deck are perfect for grilling, dining and relaxing. Oversized 1-car attached garage, with extra driveway space/turnaround, and access to Big Bend Road. The playhouse, in the partially fenced backyard, stays and can be used for storage. Award winning Kirkwood School District. Great location! Conveniently located to the major highways, Monfort Park's playground and pavilion, shopping, dining and healthcare.
Closed
Zillow last checked:
Listing updated:
Bought with:
Justin M Taylor, 2007032934
The Agency
Source: MARIS,MLS#: 25078636 Originating MLS: St. Louis Association of REALTORS
Originating MLS: St. Louis Association of REALTORSPrice history
| Date | Event | Price |
|---|---|---|
| 1/15/2026 | Sold | -- |
Source:  MARIS #25078636 Report a problem MARIS #25078636 Report a problem | ||
| 12/15/2025 | Pending sale | $450,000$236/sqft |
Source: MARIS #25078636 Report a problem | ||
| 12/8/2025 | Listed for sale | $450,000+40.7%$236/sqft |
Source: MARIS #25078636 Report a problem | ||
| 8/1/2016 | Sold | -- |
Source: MARIS #16024708 Report a problem | ||
| 7/17/2016 | Pending sale | $319,900$168/sqft |
Source: RE/MAX Suburban #16024708 Report a problem | ||
| 7/3/2016 | Listed for sale | $319,900$168/sqft |
Source: RE/MAX Suburban #16024708 Report a problem | ||
| 6/13/2016 | Pending sale | $319,900-3%$168/sqft |
Source: RE/MAX Suburban #16024708 Report a problem | ||
| 4/14/2016 | Listed for sale | $329,900+1.5%$173/sqft |
Source: RE/MAX Suburban #16024708 Report a problem | ||
| 8/1/2015 | Listing removed | $325,000$170/sqft |
Source: Coldwell Banker Gundaker - Des Peres / Kirkwood #15013789 Report a problem | ||
| 3/20/2015 | Listed for sale | $325,000$170/sqft |
Source: Coldwell Banker Gundaker - Des Peres / Kirkwood #15013789 Report a problem | ||
Get a cash offer in 3 minutes
Find out how much your home could sell for in as little as 3 minutes with a no-obligation cash offer.
Estimated market value
$487,500
