Rear entrance of Porreca. Drive past the home to the 1st right. Follow private easement to the home . Sign up. Oversized 1/2 acre plus lot on Porreca Dr. 2,720 sqft of living space with 4 bedrooms and 4 baths. Two large primary bedrooms with attached baths on the upper level. Primary bedroom 1 has bath with shower and shower/tub with 2 sinks with new tiled flooring, large bay window and walk in closet. Primary bedroom 2 has tile bath with shower, built in's and large closet. All the bedrooms have large closets and hardwood floors. There is a hall bath for the other 2 bedrooms on this upper level. The ground level is a great room with living space, dining area and large kitchen with island. Cathedral ceilings, recessed lights, and huge brick wall with wood burning fireplace make a wonderful spot for family gatherings. The great room leads to a large screened porch off the back of the house. The mudroom/laundry room with outside entrance keeps all the clutter and dirt out of the main house. The lower level boasts a wood burning insert in the brick fireplace in the 2nd living room. There is a den area, the front entrance foyer, a bath with shower and a large office or play room and two activity or homework areas also on this level. (Could easily become mother-in-law suite) The design of the home offers a comfortable, modern and functional layout. Additionally there is a detached garage with parking for two cars and a storage/work area. Attached to the garage is a second shop with a high overhead door and room for more equipment. Lots of storage and extras that will require a visit to appreciate - Patios, concrete walkways, outside lighting, fenced yard, brick barbecue and more. Subject to seller finding suitable residency.
Sold for $410,000
$410,000
19 Porreca Dr, Millville, NJ 08332
4beds
2,720sqft
Single Family Residence
Built in 1963
0.56 Acres Lot
$434,400 Zestimate®
$151/sqft
$3,301 Estimated rent
Home value
$434,400
$317,000 - $595,000
$3,301/mo
Zestimate® history
Owner options
List your home for rent
$3,301/mo
Rent Zestimate®
Find your next renter with Zillow Rental Manager. Plus, with online applications, you can quickly screen prospective tenants – for free.
$3,301/mo
Rent Zestimate®
Refinance and save
$2,886/mo
Est. payment
Refinancing to a lower rate could help reduce your monthly payments and save thousands over the life of the loan.
$2,886/mo
Est. payment
Explore your selling options
Work with a Zillow partner agent
Leverage their expertise and Zillow's premium Showcase listings to get your home seen by more buyers.
Get startedList with your own agent
Get your home in front of millions of buyers by listing it on Zillow.
Learn how to do itSell it yourself
Take full control of how buyers see your home on Zillow by listing For Sale by Owner (FSBO).
List your homeWhat's special
Wood burning fireplaceDetached garageCathedral ceilingsLarge screened porchRecessed lightsWalk in closetBrick barbecue
Zillow last checked:
Listing updated:
Listed by:
Veronica (Ronny) Merriel 856-371-6042,
Gruber Real Estate Agency Inc.,
Co-Listing Agent: Briana Patricia Merriel 609-579-2382,
Gruber Real Estate Agency Inc.
Bought with:
Omar Din, RS358935
EXP Realty, LLC
Source: Bright MLS,MLS#: NJCB2022028
Facts & features
Interior
Bedrooms & bathrooms
- Bedrooms: 4
- Bathrooms: 4
- Full bathrooms: 4
Rooms
- Room types: Living Room, Bedroom 2, Bedroom 3, Bedroom 4, Den, Bedroom 1, Great Room, Laundry, Office, Bathroom 1, Bathroom 2, Bathroom 3
Bedroom 1
- Features: Flooring - HardWood
- Level: Upper
Bedroom 2
- Features: Built-in Features, Flooring - HardWood
- Level: Upper
Bedroom 3
- Features: Flooring - HardWood
- Level: Upper
Bedroom 4
- Features: Flooring - HardWood
- Level: Upper
Bathroom 1
- Features: Bathroom - Tub Shower
- Level: Upper
Bathroom 1
- Features: Flooring - Tile/Brick
- Level: Lower
Bathroom 2
- Features: Flooring - Tile/Brick, Bathroom - Tub Shower
- Level: Upper
Bathroom 3
- Features: Flooring - Tile/Brick
- Level: Upper
Den
- Features: Built-in Features
- Level: Lower
Great room
- Features: Cathedral/Vaulted Ceiling, Ceiling Fan(s), Dining Area, Double Sink, Fireplace - Wood Burning, Flooring - HardWood, Flooring - Tile/Brick, Kitchen Island, Attic - Access Panel, Attic - Floored, Balcony Access
- Level: Main
- Area: 800 Square Feet
- Dimensions: 40 x 20
Laundry
- Features: Built-in Features, Flooring - Tile/Brick
- Level: Main
Living room
- Features: Built-in Features, Wood Stove
- Level: Lower
Office
- Features: Built-in Features, Flooring - HardWood
- Level: Lower
Heating
- Ceiling, Wood Stove, Other, Electric, Natural Gas Available
Cooling
- Ceiling Fan(s), Ductless, Wall Unit(s), Window Unit(s), Electric
Appliances
- Included: Microwave, Cooktop, Dishwasher, Disposal, Exhaust Fan, Oven, Electric Water Heater
- Laundry: Has Laundry, Main Level, Laundry Chute, Laundry Room
Features
- Built-in Features, Ceiling Fan(s), Combination Kitchen/Living, Combination Kitchen/Dining, Combination Dining/Living, Open Floorplan, Kitchen Island, Recessed Lighting, Bathroom - Tub Shower, Walk-In Closet(s), Other, Cathedral Ceiling(s), Dry Wall, Plaster Walls
- Flooring: Ceramic Tile, Hardwood, Tile/Brick, Vinyl, Wood
- Doors: Sliding Glass, Storm Door(s)
- Windows: Bay/Bow, Casement, Double Hung, Double Pane Windows, Replacement, Screens, Storm Window(s)
- Has basement: No
- Number of fireplaces: 2
- Fireplace features: Brick, Heatilator, Insert, Screen, Wood Burning Stove
Interior area
- Total structure area: 2,720
- Total interior livable area: 2,720 sqft
- Finished area above ground: 2,720
- Finished area below ground: 0
Property
Parking
- Total spaces: 3
- Parking features: Garage Door Opener, Oversized, Other, Asphalt, Detached, Driveway, Off Street, On Street
- Garage spaces: 3
- Has uncovered spaces: Yes
Accessibility
- Accessibility features: 2+ Access Exits, Accessible Doors
Features
- Levels: Multi/Split,Three
- Stories: 3
- Patio & porch: Porch, Screened
- Pool features: None
- Fencing: Chain Link
- Has view: Yes
- View description: Pasture
- Frontage type: Road Frontage
Lot
- Size: 0.56 Acres
- Features: Front Yard, Irregular Lot, Level, Rear Yard, SideYard(s)
Details
- Additional structures: Above Grade, Below Grade
- Parcel number: 100012600010
- Zoning: R15
- Special conditions: Standard
Construction
Type & style
- Home type: SingleFamily
- Property subtype: Single Family Residence
Materials
- Frame, Brick
- Foundation: Slab, Block
- Roof: Shingle,Other
Condition
- New construction: No
- Year built: 1963
Utilities & green energy
- Electric: 120/240V
- Sewer: Public Sewer
- Water: Public
- Utilities for property: Cable Connected, Natural Gas Available, Phone
Community & HOA
Community
- Subdivision: Porreca Dr
HOA
- Has HOA: No
Location
- Region: Millville
- Municipality: MILLVILLE CITY
Financial & listing details
- Price per square foot: $151/sqft
- Tax assessed value: $191,700
- Annual tax amount: $7,524
- Date on market: 1/13/2025
- Listing agreement: Exclusive Right To Sell
- Listing terms: Cash,Conventional,FHA,VA Loan
- Inclusions: Frig, Dw, Oven & Stove Top. Some Furnishing Can Be Purchased. Couch In Great Room Stays At No Cost
- Exclusions: Personal Possessions. Washer, Dryer
- Ownership: Fee Simple
- Road surface type: Black Top
Price history
| Date | Event | Price |
|---|---|---|
| 4/7/2025 | Sold | $410,000-6.8%$151/sqft |
Source:  Bright MLS #NJCB2022028 Report a problem Bright MLS #NJCB2022028 Report a problem | ||
| 2/25/2025 | Pending sale | $439,900$162/sqft |
Source: Bright MLS #NJCB2022028 Report a problem | ||
| 2/3/2025 | Price change | $439,900-2.2%$162/sqft |
Source: Bright MLS #NJCB2022028 Report a problem | ||
| 1/13/2025 | Listed for sale | $449,900+28.9%$165/sqft |
Source: Bright MLS #NJCB2022028 Report a problem | ||
| 6/21/2022 | Sold | $349,000$128/sqft |
Source: Bright MLS #NJCB2002480 Report a problem | ||
| 5/10/2022 | Pending sale | $349,000$128/sqft |
Source: Bright MLS #NJCB2002480 Report a problem | ||
| 2/25/2022 | Price change | $349,000-10.3%$128/sqft |
Source: Bright MLS #NJCB2002480 Report a problem | ||
| 11/5/2021 | Price change | $389,000-4.9%$143/sqft |
Source: Bright MLS #NJCB2002480 Report a problem | ||
| 10/26/2021 | Listed for sale | $409,000+808.9%$150/sqft |
Source: Bright MLS #NJCB2002480 Report a problem | ||
| 6/22/1994 | Sold | $45,000$17/sqft |
Source: Public Record Report a problem | ||
Public tax history
| Year | Property taxes | Tax assessment |
|---|---|---|
| 2025 | $7,524 | $191,700 |
| 2024 | $7,524 +0.8% | $191,700 |
| 2023 | $7,461 +2.7% | $191,700 |
| 2022 | $7,267 +142.1% | $191,700 |
| 2021 | $3,002 -56.6% | $191,700 |
| 2020 | $6,915 +7.1% | $191,700 |
| 2019 | $6,458 | $191,700 |
| 2018 | $6,458 +2.2% | $191,700 |
| 2017 | $6,318 +2.3% | $191,700 |
| 2016 | $6,177 -0.2% | $191,700 |
| 2015 | $6,188 +1.4% | $191,700 |
| 2014 | $6,102 +1.5% | $191,700 |
| 2013 | $6,010 -0.8% | $191,700 |
| 2012 | $6,058 -1.7% | $191,700 |
| 2011 | $6,165 +5.5% | $191,700 |
| 2010 | $5,841 +0.7% | $191,700 |
| 2009 | $5,799 +2.9% | $191,700 |
| 2008 | $5,633 | $191,700 +1.9% |
| 2007 | -- | $188,200 |
| 2006 | -- | $188,200 |
| 2005 | -- | $188,200 +75.7% |
| 2003 | -- | $107,100 |
| 2002 | -- | $107,100 |
| 2001 | -- | $107,100 |
Find assessor info on the county website
Neighborhood: 08332
Nearby homes
- $285,100-- bd1 ba1.2k sqft17 Porreca Dr, Millville, NJ 08332Off Market
- $315,000-- bd1 ba1.4k sqft21 Porreca Dr, Millville, NJ 08332Sold
- $305,9003 bd1 ba1.3k sqft15 Porreca Dr, Millville, NJ 08332Off Market

- $252,8004 bd2 ba1.8k sqft18 Porreca Dr, Millville, NJ 08332Sold
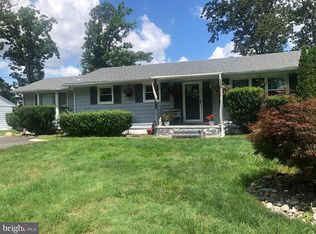
- $290,0003 bd2 ba1.1k sqft23 Porreca Dr, Millville, NJ 08332Sold
- $304,100-- bd2 ba1.7k sqft20 Porreca Dr, Millville, NJ 08332Off Market
- $237,700-- bd1 ba1.1k sqft16 Porreca Dr, Millville, NJ 08332Off Market
- $321,2003 bd2 ba1.3k sqft13 Porreca Dr, Millville, NJ 08332Off Market
Nearby schools
GreatSchools rating
- 5/10Rieck Avenue Elementary SchoolGrades: K-5Distance: 0.6 mi
- 3/10Lakeside Middle SchoolGrades: 6-8Distance: 2.9 mi
- 3/10Millville Senior High SchoolGrades: 9-12Distance: 2.8 mi
Schools provided by the listing agent
- District: Millville Area
Source: Bright MLS. This data may not be complete. We recommend contacting the local school district to confirm school assignments for this home.
Get a cash offer in 3 minutes
Find out how much your home could sell for in as little as 3 minutes with a no-obligation cash offer.
Estimated market value
$434,400
Get a cash offer in 3 minutes
Find out how much your home could sell for in as little as 3 minutes with a no-obligation cash offer.
Estimated market value
$434,400
- New Jersey
- Cumberland County
- Millville
- 08332
- 19 Porreca Dr
Nearby cities
Nearby neighborhoods
Nearby zip codes
Other Millville Topics
