Skip main navigation
Sold for $450,000
  • $450,000

    19 Prestwick Ln, Williamstown, NJ 08094

    3beds
    1,821sqft
    Townhouse
    Built in 2025
    4,792 Square Feet Lot
    $462,000 Zestimate®
    $247/sqft
    $3,010 Estimated rent

    Home value

    $462,000

    $439,000 - $485,000

    $3,010/mo

    Zestimate® history
    Loading
    Loading...

    Owner options

    List your home for rent

    $3,010/mo

    Rent Zestimate®

    Find your next renter with Zillow Rental Manager. Plus, with online applications, you can quickly screen prospective tenants – for free.

    Learn more

    $3,010/mo

    Rent Zestimate®

    Refinance and save

    $3,453/mo

    Est. payment

    Refinancing to a lower rate could help reduce your monthly payments and save thousands over the life of the loan.

    See today's rates

    $3,453/mo

    Est. payment

    Explore your selling options

    Work with a Zillow partner agent

    Leverage their expertise and Zillow's premium Showcase listings to get your home seen by more buyers.

    Get started

    List with your own agent

    Get your home in front of millions of buyers by listing it on Zillow.

    Learn how to do it

    Sell it yourself

    Take full control of how buyers see your home on Zillow by listing For Sale by Owner (FSBO).

    List your home

    What's special

    Lower countersImpeccably landscaped frontHigh commodeSpacious entrywayOpen floor planDog park
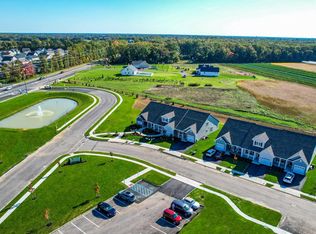
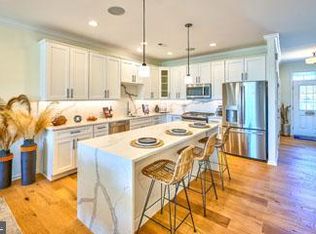
    *** NEW CONSTRUCTION NEVER LIVED IN (with 2-10 Warranty) in an active adult community / WITH A 5 YEAR TAX ABATEMENT , POSSIBLY SAVING THE NEW OWNER THOUSANDS *** Is it time to relax and let someone else do your outside maintenance ? Welcome to The Greens in Monroe Twp . This brand new Adult Living community is complete with pool, clubhouse, fitness room, dog park , meeting room and friendly faces a bond. When you pull up to 19 Prestwick you will marvel at the impeccably landscaped front and the spacious entryway. EVERYTHING is NEW !!! The present owner added several upgrades during construction , these include a 3rd bedroom and 3rd bathroom on the 2nd floor to accommodate house guests and add additional living space , the refrigerator and washer and dryer were both upgrades as well, the main bathroom was made handicap accessible with hand rails and seat in oversized tile shower , lower counters , and high commode. (***** Additional hand rails were also added in the garage and at the front *****) One amazing feature of this model is the oversized granite kitchen island, complete with additional cabinets and storage , as well as setting options. The open Floor plan flows beautiful and offers natural lighting thru out as well as space for entertaining or just relaxing. All windows were adorned with high quality shades, darkening shades in all 3 bedrooms, and the electric package was updated (every room has one outlet turned upside down to signify the outlet associated with the switch for conveniently lighting up every room as you enter) from top to bottom you will see the thought that went into this home. The mechanics in this home are set for convenience and savings, the 2nd floor is heated/air conditioned by a split unit allowing you to control when in use . The hot water is heated with a tankless unit and the shades allow light thru while blocking the suns heat . Everything about 19 Prestwick was designed with you in mind. Come live the simple life and enjoy all the amenities offered at The Greens. THIS IS ADULT LIVING AT ITS FINEST!!!!! Do not let this one pass you by , it is a true MUST HAVE!!!!

    Zillow last checked:

    Listing updated:

    Listed by:

    Kelly Cancglin 856-562-1038,

    BHHS Fox & Roach-Mullica Hill South

    Bought with:

    Ashley Augustin, 2185861

    EXP Realty, LLC

    Source: Bright MLS,MLS#: NJGL2071730MLS Logo

    Facts & features

    Interior

    Bedrooms & bathrooms
    • Bedrooms: 3
    • Bathrooms: 3
    • Full bathrooms: 3
    • Main level bathrooms: 2
    • Main level bedrooms: 2
    Basement
    • Area: 0
    Heating
    • Forced Air, Natural Gas
    Cooling
    • Central Air, Natural Gas
    Appliances
    • Included: Gas Water Heater, Tankless Water Heater
    Features
    • Has basement: No
    • Has fireplace: No
    Interior area
    • Total structure area: 1,821
    • Total interior livable area: 1,821 sqft
    • Finished area above ground: 1,821
    • Finished area below ground: 0

    Property

    Parking
    • Total spaces: 3
    • Parking features: Garage Faces Front, Attached, Driveway
    • Attached garage spaces: 3
    • Has uncovered spaces: Yes
    Accessibility
    • Accessibility features: Accessible Electrical and Environmental Controls, Doors - Lever Handle(s), Other Bath Mod
    Features
    • Levels: Two
    • Stories: 2
    • Pool features: Community
    Lot
    • Size: 4,792 sqft
    • Dimensions: 0.00 x 110.00
    Details
    • Additional structures: Above Grade, Below Grade
    • Parcel number: 1114801 0100056
    • Zoning: RESIDENTIAL
    • Special conditions: Standard

    Construction

    Type & style
    • Home type: Townhouse
    • Architectural style: Traditional
    • Property subtype: Townhouse
    Materials
    • Concrete, CPVC/PVC, Vinyl Siding
    • Foundation: Slab
    Condition
    • Excellent
    • New construction: Yes
    • Year built: 2025

    Utilities & green energy

    • Sewer: Public Sewer
    • Water: Public

    Community & neighborhood

    Senior living
    • Senior community: Yes
    Location
    • Region: Williamstown
    • Subdivision: Greenbriar
    • Municipality: MONROE TWP

    HOA & financial

    HOA
    • Has HOA: Yes
    • HOA fee: $233 monthly
    • Association name: GREENS HOMEOWNERS ASSOCIATION

    Other

    Other facts
    • Listing agreement: Exclusive Right To Sell
    • Ownership: Fee Simple

    Price history

    DateEventPrice
    7/7/2026Sold$450,000-3.1%$247/sqft
    Source: Bright MLS #NJGL2071730 Report a problem
    6/18/2026Pending sale$464,500$255/sqft
    Source: Bright MLS #NJGL2071730 Report a problem
    5/4/2026Price change$464,500-4.2%$255/sqft
    Source: Bright MLS #NJGL2071730 Report a problem
    4/17/2026Listed for sale$484,900+13.4%$266/sqft
    Source: Bright MLS #NJGL2071730 Report a problem
    9/4/2025Sold$427,526+2.2%$235/sqft
    Source: Bright MLS #NJGL2051166 Report a problem
    7/29/2025Pending sale$418,496$230/sqft
    Source: Bright MLS #NJGL2051166 Report a problem
    5/5/2025Price change$418,496+2.9%$230/sqft
    Source: Bright MLS #NJGL2051166 Report a problem
    12/23/2024Listed for sale$406,804$223/sqft
    Source: Bright MLS #NJGL2051166 Report a problem

    Public tax history

    YearProperty taxesTax assessment
    2025$1,988 $54,300

    Find assessor info on the county website

    Neighborhood: 08094

    Nearby schools

    GreatSchools rating
    Schools provided by the listing agent
    • District: Monroe Township Public Schools

    Source: Bright MLS. This data may not be complete. We recommend contacting the local school district to confirm school assignments for this home.

    Get a cash offer in 3 minutes
    Find out how much your home could sell for in as little as 3 minutes with a no-obligation cash offer.
    Estimated market value
    $462,000
    Get a cash offer in 3 minutes
    Find out how much your home could sell for in as little as 3 minutes with a no-obligation cash offer.
    Estimated market value
    $462,000