Welcome To 19 Prickett Lane, A Truly Exceptional Expanded Ashford Model Home Nestled On A Beautifully Landscaped Corner Lot In Sage Run - One Of Hainesport’s Most Desirable Neighborhoods. Offering A Seamless Blend Of Luxury, Warmth, And Practicality, This 4-Bedroom, 2.5-Bath Residence Has Been Thoughtfully Updated And Meticulously Maintained—Inside And Out. Step Into The Welcoming Foyer, Where Rich Hardwood Floors And Abundant Natural Light Set The Tone For The Home’s Elegant Interiors. To The Left, Behind Double Doors, You’ll Find A Private Home Office—Ideal For Remote Work Or Quiet Study. To The Right, A Spacious Formal Living Room And Dining Room Are Adorned With Gleaming Hardwood Floors, Perfect For Entertaining In Style. At The Heart Of The Home Is A Show-Stopping, Expanded Chef’s Kitchen—An Entertainer’s Dream. Highlights Include A Massive Center Island With Seating And Prep Sink, Pendant Lighting, Gleaming Granite Counters, Stainless Steel Wolf Appliances Including A Double Oven And Six-Burner Range, A Built-In Refrigerator, And A Stunning Stone And Tile Backsplash. An Abundance Of Custom Cabinetry Provides Exceptional Storage, And A Charming Glass Door Leads Directly To The Backyard Oasis. Just Off The Kitchen, The Spacious Family Room Features Soaring Vaulted Ceilings, A Gas Fireplace, And Sliding Glass Doors To The Patio—Perfect For Seamless Indoor-Outdoor Living. Step Outside To Your Private, Fully Fenced Backyard Retreat, Complete With Lush Landscaping And An Expansive Paver Patio—Ideal For Summer Gatherings, Play, Or Peaceful Evenings Under The Stars. Back Inside, The First Floor Is Completed By An Updated Powder Room And Mudroom With Access To The Oversized 3-Car Side-Entry Garage. Upstairs, Prepare To Be Amazed By The Luxurious Primary Suite, Boasting A Double-Door Entry, A Spa-Inspired Ensuite Bath With A Sunken Tub, Tiled Shower, And Dual Vanities, And A Dream 24’x13’ Walk-In Closet With Built-In Organizers That Connects To The Conveniently Located Second-Floor Laundry Room. Three Additional Generously Sized Bedrooms Share A Beautifully Appointed Hall Bath. The Finished Basement Expands Your Living Space With Dedicated Areas For A Home Gym, Game Zone, Media Lounge, And More. With Updates Including A Newer Roof, Newer HVAC System, Expanded Kitchen, And So Many Thoughtful Touches Throughout, This Home Offers Character, Space, And Elegance In Equal Measure. All This In A Prime Location Near Schools, Parks, Shopping, Dining, And Major Commuter Routes. Don’t Miss The Opportunity To Make This One-Of-A-Kind Home Yours—Schedule Your Private Tour Today!
Sold for $850,000
$850,000
19 Prickett Ln, Hainesport, NJ 08036
4beds
4,078sqft
Single Family Residence
Built in 1995
-- sqft lot
$874,100 Zestimate®
$208/sqft
$4,932 Estimated rent
Home value
$874,100
$795,000 - $962,000
$4,932/mo
Zestimate® history
Owner options
List your home for rent
$4,932/mo
Rent Zestimate®
Find your next renter with Zillow Rental Manager. Plus, with online applications, you can quickly screen prospective tenants – for free.
$4,932/mo
Rent Zestimate®
Refinance and save
$6,183/mo
Est. payment
Refinancing to a lower rate could help reduce your monthly payments and save thousands over the life of the loan.
$6,183/mo
Est. payment
Explore your selling options
Work with a Zillow partner agent
Leverage their expertise and Zillow's premium Showcase listings to get your home seen by more buyers.
Get startedList with your own agent
Get your home in front of millions of buyers by listing it on Zillow.
Learn how to do itSell it yourself
Take full control of how buyers see your home on Zillow by listing For Sale by Owner (FSBO).
List your homeWhat's special
Gas fireplaceFinished basementVaulted ceilingsRich hardwood floorsAbundant natural lightLush landscapingPrivate home office
Zillow last checked:
Listing updated:
Listed by:
Christine Dash 609-332-6266,
Keller Williams Realty - Moorestown
Bought with:
Desiree Kenish, 2298393
Ovation Realty LLC
Tom Sadler, RS320441
Ovation Realty LLC
Source: Bright MLS,MLS#: NJBL2086736
Facts & features
Interior
Bedrooms & bathrooms
- Bedrooms: 4
- Bathrooms: 3
- Full bathrooms: 2
- 1/2 bathrooms: 1
- Main level bathrooms: 1
Rooms
- Room types: Living Room, Dining Room, Primary Bedroom, Bedroom 2, Bedroom 3, Bedroom 4, Kitchen, Family Room, Basement, Laundry, Office
Primary bedroom
- Features: Attached Bathroom, Bathroom - Stall Shower, Soaking Tub, Bathroom - Walk-In Shower, Ceiling Fan(s), Flooring - Carpet, Walk-In Closet(s)
- Level: Upper
- Area: 312 Square Feet
- Dimensions: 24 x 13
Bedroom 2
- Features: Flooring - Carpet, Ceiling Fan(s)
- Level: Upper
- Area: 143 Square Feet
- Dimensions: 13 x 11
Bedroom 3
- Features: Flooring - Carpet, Ceiling Fan(s), Attic - Pull-Down Stairs
- Level: Upper
- Area: 143 Square Feet
- Dimensions: 13 x 11
Bedroom 4
- Features: Flooring - Carpet, Ceiling Fan(s)
- Level: Upper
- Area: 121 Square Feet
- Dimensions: 11 x 11
Basement
- Features: Basement - Finished, Flooring - Carpet, Recessed Lighting
- Level: Lower
- Area: 960 Square Feet
- Dimensions: 32 x 30
Basement
- Features: Basement - Unfinished
- Level: Lower
- Area: 156 Square Feet
- Dimensions: 13 x 12
Dining room
- Features: Flooring - HardWood
- Level: Main
- Area: 195 Square Feet
- Dimensions: 15 x 13
Family room
- Features: Flooring - Carpet, Ceiling Fan(s), Cathedral/Vaulted Ceiling, Recessed Lighting, Fireplace - Gas
- Level: Main
- Area: 342 Square Feet
- Dimensions: 19 x 18
Kitchen
- Features: Breakfast Bar, Breakfast Nook, Built-in Features, Granite Counters, Dining Area, Flooring - Ceramic Tile, Kitchen Island, Eat-in Kitchen, Kitchen - Gas Cooking, Lighting - Pendants, Recessed Lighting
- Level: Main
- Area: 441 Square Feet
- Dimensions: 21 x 21
Laundry
- Features: Attic - Access Panel
- Level: Upper
- Area: 70 Square Feet
- Dimensions: 10 x 7
Living room
- Features: Flooring - HardWood, Recessed Lighting
- Level: Main
- Area: 221 Square Feet
- Dimensions: 17 x 13
Mud room
- Level: Main
- Area: 60 Square Feet
- Dimensions: 10 x 6
Office
- Features: Flooring - Carpet, Recessed Lighting, Crown Molding
- Level: Main
- Area: 130 Square Feet
- Dimensions: 13 x 10
Heating
- Forced Air, Natural Gas
Cooling
- Central Air, Electric
Appliances
- Included: Double Oven, Oven, Six Burner Stove, Stainless Steel Appliance(s), Gas Water Heater
- Laundry: Upper Level, Laundry Room, Mud Room
Features
- Attic, Soaking Tub, Bathroom - Stall Shower, Bathroom - Tub Shower, Bathroom - Walk-In Shower, Breakfast Area, Built-in Features, Ceiling Fan(s), Combination Dining/Living, Crown Molding, Dining Area, Family Room Off Kitchen, Floor Plan - Traditional, Formal/Separate Dining Room, Eat-in Kitchen, Kitchen - Gourmet, Kitchen Island, Kitchen - Table Space, Primary Bath(s), Recessed Lighting, Upgraded Countertops, Walk-In Closet(s), 2 Story Ceilings, 9'+ Ceilings, High Ceilings
- Flooring: Hardwood, Carpet, Wood
- Doors: Double Entry, Six Panel, Sliding Glass
- Basement: Finished
- Number of fireplaces: 1
- Fireplace features: Gas/Propane
Interior area
- Total structure area: 4,234
- Total interior livable area: 4,078 sqft
- Finished area above ground: 3,118
- Finished area below ground: 960
Property
Parking
- Total spaces: 3
- Parking features: Garage Faces Side, Inside Entrance, Oversized, Attached
- Attached garage spaces: 3
Accessibility
- Accessibility features: None
Features
- Levels: Two
- Stories: 2
- Patio & porch: Patio
- Exterior features: Extensive Hardscape
- Pool features: None
- Fencing: Full
Lot
- Dimensions: 145.00 x 0.00
- Features: Corner Lot, Corner Lot/Unit
Details
- Additional structures: Above Grade, Below Grade
- Parcel number: 1600114 0800009
- Zoning: RESIDENTIAL
- Special conditions: Standard
Construction
Type & style
- Home type: SingleFamily
- Architectural style: Colonial
- Property subtype: Single Family Residence
Materials
- Vinyl Siding
- Foundation: Block
- Roof: Architectural Shingle
Condition
- Excellent
- New construction: No
- Year built: 1995
Details
- Builder model: Ashford - Expanded
Utilities & green energy
- Sewer: Public Sewer
- Water: Public
Community & HOA
Community
- Subdivision: Sage Run
HOA
- Has HOA: Yes
- HOA fee: $140 annually
- HOA name: SAGE RUN HOMEOWNERS ASSOCIATION
Location
- Region: Hainesport
- Municipality: HAINESPORT TWP
Financial & listing details
- Price per square foot: $208/sqft
- Tax assessed value: $420,600
- Annual tax amount: $11,208
- Date on market: 5/23/2025
- Listing agreement: Exclusive Right To Sell
- Inclusions: All Appliances, Window Treatments, Lr, fr, Kit & Primary Bed Tv's, Kitchen Barstools, Basement Air Hockey Table, Ping Pong, Eliptical, Treadmill & Weight Bench, Garage Fridges / Freezers
- Ownership: Fee Simple
Price history
| Date | Event | Price |
|---|---|---|
| 7/10/2025 | Sold | $850,000+3%$208/sqft |
Source:  Bright MLS #NJBL2086736 Report a problem Bright MLS #NJBL2086736 Report a problem | ||
| 6/6/2025 | Pending sale | $825,000$202/sqft |
Source: Bright MLS #NJBL2086736 Report a problem | ||
| 6/4/2025 | Contingent | $825,000$202/sqft |
Source: Bright MLS #NJBL2086736 Report a problem | ||
| 5/23/2025 | Listed for sale | $825,000+231.1%$202/sqft |
Source: Bright MLS #NJBL2086736 Report a problem | ||
| 8/20/1998 | Sold | $249,200+11.2%$61/sqft |
Source: Public Record Report a problem | ||
| 12/4/1995 | Sold | $224,140$55/sqft |
Source: Public Record Report a problem | ||
Public tax history
| Year | Property taxes | Tax assessment |
|---|---|---|
| 2025 | $11,209 +4.4% | $420,600 |
| 2024 | $10,738 | $420,600 |
| 2023 | -- | $420,600 |
| 2022 | $10,536 | $420,600 |
| 2021 | $10,536 +2.4% | $420,600 |
| 2020 | $10,292 +2.9% | $420,600 |
| 2019 | $9,998 +1.1% | $420,600 |
| 2018 | $9,888 +2.2% | $420,600 |
| 2017 | $9,674 +2.2% | $420,600 |
| 2016 | $9,464 +5.8% | $420,600 |
| 2015 | $8,946 +5.4% | $420,600 +2.9% |
| 2014 | $8,485 +14.5% | $408,700 |
| 2013 | $7,408 -0.5% | $408,700 +94.8% |
| 2012 | $7,444 +1.8% | $209,800 |
| 2011 | $7,314 +0.7% | $209,800 |
| 2010 | $7,261 +2.1% | $209,800 |
| 2009 | $7,112 -0.6% | $209,800 |
| 2008 | $7,154 +4.8% | $209,800 |
| 2007 | $6,829 +4.9% | $209,800 |
| 2006 | $6,510 +5.3% | $209,800 |
| 2005 | $6,181 +6.8% | $209,800 |
| 2004 | $5,788 | $209,800 |
| 2003 | -- | $209,800 |
| 2002 | -- | $209,800 |
Find assessor info on the county website
Neighborhood: 08036
Nearby homes
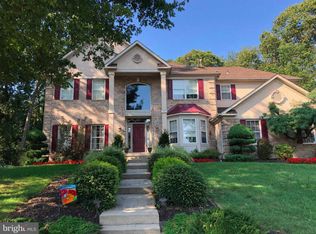
- $842,5004 bd4 ba3.4k sqft17 Prickett Ln, Hainesport, NJ 08036Off Market
- $649,2004 bd3 ba2.3k sqft69 Easton Way, Hainesport, NJ 08036Off Market
- $379,500-- bd-- ba1.4k sqft2015 Creek Rd, Hainesport, NJ 08036Off Market
- $113,0002.93 Acres2015 Creek Rd, Hainesport, NJ 08036Off Market
- $937,3004 bd5 ba4.3k sqft74 Easton Way, Hainesport, NJ 08036Off Market
- $413,4004 bd2 ba1.4k sqft2011 Creek Rd, Hainesport, NJ 08036Off Market
- $672,6003 bd2 ba2.5k sqft72 Easton Way, Hainesport, NJ 08036Off Market
- $895,3004 bd4 ba3.8k sqft10 Prickett Ln, Hainesport, NJ 08036Off Market
Nearby schools
GreatSchools rating
- 5/10Hainesport Elementary SchoolGrades: PK-8Distance: 1.2 mi
- 4/10Rancocas Valley Regional High SchoolGrades: 9-12Distance: 3.6 mi
Schools provided by the listing agent
- High: Rancocas Valley Reg. H.s.
- District: Hainesport Township Public Schools
Source: Bright MLS. This data may not be complete. We recommend contacting the local school district to confirm school assignments for this home.
Get a cash offer in 3 minutes
Find out how much your home could sell for in as little as 3 minutes with a no-obligation cash offer.
Estimated market value
$874,100
Get a cash offer in 3 minutes
Find out how much your home could sell for in as little as 3 minutes with a no-obligation cash offer.
Estimated market value
$874,100
- New Jersey
- Burlington County
- Hainesport Township
- 08036
- 19 Prickett Ln
Nearby cities
Nearby zip codes
Other Hainesport Township Topics
- Apartments for Rent in 08036
- Houses for Sale in 08036
- Houses for Rent in 08036
- 08036 Real Estate
- Hainesport Township Condos
- Houses for Sale in Hainesport Township
- Newest Listings in Hainesport Township
- Hainesport Township Home Values
- Hainesport Township Real Estate Agents
- Hainesport Township Refinance
- Hainesport Township Mortgage Rates
