Skip main navigation
Pending
  • $599,999

    19 Probst Drive, Shirley, NY 11967

    3beds
    1,210sqft
    Loading
    Single Family Residence, Residential
    Built in 2016
    9,148 Square Feet Lot
    $-- Zestimate®
    $496/sqft
    $-- HOA

    What's special

    Level backyardCentral air conditioningForced hot airGrand open-concept layoutWalk-in closetRich hardwood flooringLuxurious primary suite
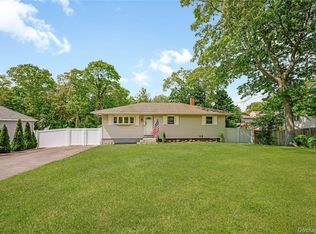
    Welcome to 19 Probst St, Shirley — a beautifully appointed, like-new ranch built in 2016, ideally positioned just outside the renowned William Floyd Estates and tucked closely to the serene expanse of the Wertheim National Wildlife Refuge. Giving easy access to this natural backdrop with its scenic trails and preserved land, all while being just moments from Smith Point Beach — one of Long Island’s most celebrated coastal destinations, known for its pristine shoreline, camping, and on-beach driving. This meticulously maintained residence showcases a grand open-concept layout designed to seamlessly blend everyday comfort with refined entertaining. Featuring a stunning, modern kitchen equipped with stone countertops, an expansive center island with full seating, and effortless flow between living and dining areas — creating a bright, cohesive space ideal for both intimate gatherings and larger-scale entertaining. Offering 3 spacious bedrooms and 2 full bathrooms, the home includes a luxurious primary suite complete with a recently renovated, top-to-bottom primary bathroom less than 6 months old, and a walk-in closet! Every element of the home reflects a high level of care and attention, with the entire home being less than 10 years young! Additional highlights include rich hardwood flooring, central air conditioning, forced hot air, a 200-amp electric panel, and solar panels delivering meaningful energy efficiency and long-term savings. A full basement provides substantial additional space, offering versatility for storage, recreation, or future customization. Set on a fully cleared and thoughtfully landscaped property, the exterior is equally impressive. A brand-new stone patio creates a refined outdoor lounge setting, complemented by a level backyard and an expansive driveway with ample room for multiple vehicles, as well as space to accommodate a boat or camper. Combining a premier natural setting, modern construction, and impeccable condition, this home represents a rare and compelling opportunity - Truly move-in ready and designed for both comfort and lifestyle, this is a standout offering that is unmatched in today’s market. You will not find a better bang for the buck in this price range!
    95 days
    |
    99
    |
    1
    |

    Likely to sell faster than

    Zillow last checked:

    Listing updated:

    Listed by:

    Realty Connect USA L I Inc 631-881-5160,

    Stephen King 631-624-1159

    Source: OneKey® MLS as distributed by MLS GRID,MLS#: 984969MLS Logo

      Facts & features

      Interior

      Bedrooms & bathrooms
      • Bedrooms: 3
      • Bathrooms: 2
      • Full bathrooms: 2
      Bedroom 1
      • Description: Primary Bedroom
      • Level: First
      Bedroom 2
      • Description: Bedroom
      • Level: First
      Bedroom 3
      • Description: Bedroom
      • Level: First
      Bathroom 1
      • Description: Primary Bathroom
      • Level: First
      Bathroom 2
      • Description: Full Bathroom
      • Level: First
      Basement
      • Description: Basement
      • Level: Basement
      Dining room
      • Description: Dining Room
      • Level: First
      Kitchen
      • Description: KItchen
      • Level: First
      Living room
      • Description: Living Room
      • Level: First
      Heating
      • Forced Air, Propane
      Cooling
      • Central Air
      Appliances
      • Included: Dishwasher, Dryer, Microwave, Oven, Range, Refrigerator, Washer
      • Laundry: In Basement
      Features
      • First Floor Bedroom, First Floor Full Bath, Cathedral Ceiling(s), Eat-in Kitchen, Granite Counters, Walk-In Closet(s)
      • Flooring: Hardwood
      • Basement: Full
      • Attic: Partial
      • Number of fireplaces: 1
      • Fireplace features: Living Room
      Interior area
      • Total structure area: 1,210
      • Total interior livable area: 1,210 sqft

      Property

      Parking
      • Total spaces: 2
      • Parking features: Driveway
      • Has uncovered spaces: Yes
      Features
      • Levels: Two
      • Patio & porch: Patio
      • Exterior features: Other
      • Fencing: Fenced
      • Has view: Yes
      • View description: Open
      Lot
      • Size: 9,148 Square Feet
      • Features: Level
      Details
      • Parcel number: 0200966000300048000
      • Special conditions: None

      Construction

      Type & style
      • Home type: SingleFamily
      • Architectural style: Hi Ranch
      • Property subtype: Single Family Residence, Residential
      Materials
      • Frame, Vinyl Siding
      Condition
      • Updated/Remodeled
      • Year built: 2016

      Utilities & green energy

      • Sewer: Cesspool
      • Water: Public
      • Utilities for property: Electricity Connected, Natural Gas Connected, Propane, Water Connected

      Community & HOA

      Community
      • Security: Fire Sprinkler System
      HOA
      • Has HOA: No
      Location
      • Region: Shirley

      Financial & listing details

      • Price per square foot: $496/sqft
      • Tax assessed value: $479,167
      • Annual tax amount: $10,032
      • Date on market: 4/17/2026
      • Cumulative days on market: 59 days
      • Listing agreement: Exclusive Agency
      • Electric utility on property: Yes

        Estimated market value

        Not available

        Estimated sales range

        Not available

        Not available

        Price history

        DateEventPrice
        4/27/2026Pending sale$599,999$496/sqft
        Source: OneKey® MLS as distributed by MLS GRID #984969 Report a problem
        4/23/2026Listing removed$599,999$496/sqft
        Source: OneKey® MLS as distributed by MLS GRID #984969 Report a problem
        4/17/2026Listed for sale$599,999+115.1%$496/sqft
        Source: OneKey® MLS as distributed by MLS GRID #984969 Report a problem
        9/30/2016Sold$278,900+364.8%$230/sqft
        Source: OneKey® MLS as distributed by MLS GRID #L2833503 Report a problem
        12/29/2015Sold$60,000$50/sqft
        Source: Public Record Report a problem

        Public tax history

        YearProperty taxesTax assessment
        2025-- $2,300
        2024-- $2,300
        2023-- $2,300
        2022-- $2,300
        2021-- $2,300
        2020-- $2,300
        2019-- $2,300
        2018-- $2,300
        2017$651 $2,300 +1433.3%
        2016-- $150
        2015-- $150
        2014-- $150
        2013-- $150
        2012-- $150
        2011-- $150
        2007$466 +25.8%$150
        2005$371 +6.4%$150
        2004$348 +6.4%$150
        2003$327 +6.7%$150
        2002$307 $150
        Find assessor info on the county website

        Monthly payment

        Estimated monthly payment$1,822
        All calculations are estimates and provided by Zillow, Inc. for informational purposes only. Actual amounts may vary.
        HOA fees may include property taxes on listings classified as Co-Ops. Contact the listing agent and/or owner for fee details.
        Mortgage interest rates are dependent on a number of factors, including credit score, down payment, and repayment length. Interest rate data provided by Zillow Group Marketplace, Inc. as of 1/1/1970 from various mortgage lenders with which we have lead or other similar arrangements; the Estimated Payment is an average of those rates.
        See how much you could borrow to make a competitive offer.

        Climate risks

        Neighborhood: 11967

        Getting around

        48 / 100
        Car-Dependent
        36 / 100
        Somewhat Bikeable

        Nearby schools

        GreatSchools rating
        Schools provided by the listing agent
        • Elementary: Nathaniel Woodhull Elementary School
        • Middle: William Paca Middle School
        • High: William Floyd High School

        Source: OneKey® MLS as distributed by MLS GRID. This data may not be complete. We recommend contacting the local school district to confirm school assignments for this home.

        A local agent can set up tours, give advice and negotiate with sellers.

        Browse local experts

        Similar homes