Welcome to 19 Puritan Place, a spacious Colonial tucked away on a quiet cul-de-sac in Stafford's desirable Settlers Landing community. This impressive home offers 5 bedrooms, 3.5 baths, and over 2,688 square feet of comfortable living space designed for both everyday living and entertaining. NEW Carpet and NEW paint throughout! The main level features formal living and dining areas accented by crown molding and chair rail details, along with a warm and inviting family room centered around a cozy fireplace. The finished walk-out basement provides flexible space for a recreation room, home office, guest suite, or multi-generational living. Step outside to a large rear deck overlooking mature trees, creating a private setting for outdoor dining, gatherings, or simply relaxing with nature as your backdrop. Situated on a generous lot and conveniently located near shopping, dining, commuter routes, Quantico, and I-95, this home combines space, comfort, and convenience. With sought-after schools, established neighborhood charm, and room for everyone, 19 Puritan Place presents an exceptional opportunity to enjoy all that Stafford County has to offer.
For sale
Price cut: $20K (7/21)
$549,999
19 Puritan Pl, Stafford, VA 22554
5beds
2,688sqft
Single Family Residence
Built in 1993
10,001 Square Feet Lot
$570,100 Zestimate®
$205/sqft
$10/mo HOA
What's special
Cozy fireplaceFinished walk-out basementGenerous lotQuiet cul-de-sacLarge rear deckOverlooking mature trees
- 42 days |
- 1,143 |
- 79 |
Zillow last checked:
Listing updated:
Listed by:
Jennifer Freeman 703-477-4078,
Samson Properties 7039352308
Source: Bright MLS,MLS#: VAST2050178
Facts & features
Interior
Bedrooms & bathrooms
- Bedrooms: 5
- Bathrooms: 4
- Full bathrooms: 3
- 1/2 bathrooms: 1
- Main level bathrooms: 1
Rooms
- Room types: Dining Room, Primary Bedroom, Bedroom 2, Bedroom 3, Bedroom 4, Bedroom 5, Kitchen, Family Room, Foyer, Recreation Room, Primary Bathroom, Full Bath, Half Bath
Primary bedroom
- Level: Upper
Bedroom 2
- Level: Upper
Bedroom 3
- Level: Upper
Bedroom 4
- Level: Upper
Bedroom 5
- Level: Lower
Primary bathroom
- Level: Upper
Dining room
- Level: Main
Family room
- Level: Main
Foyer
- Level: Main
Other
- Level: Upper
Other
- Level: Lower
Half bath
- Level: Main
Kitchen
- Level: Main
Recreation room
- Level: Lower
Heating
- Central, Electric
Cooling
- Central Air, Ceiling Fan(s), Electric
Appliances
- Included: Electric Water Heater
Features
- Breakfast Area, Ceiling Fan(s), Dining Area, Floor Plan - Traditional, Eat-in Kitchen, Primary Bath(s), Walk-In Closet(s), Combination Kitchen/Living
- Flooring: Ceramic Tile, Carpet, Vinyl, Hardwood, Wood
- Basement: Finished,Walk-Out Access
- Has fireplace: No
- Fireplace features: Wood Burning Stove
Interior area
- Total structure area: 2,831
- Total interior livable area: 2,688 sqft
- Finished area above ground: 1,838
- Finished area below ground: 850
Property
Parking
- Total spaces: 6
- Parking features: Garage Faces Front, Garage Door Opener, Attached, Driveway
- Attached garage spaces: 2
- Uncovered spaces: 4
Accessibility
- Accessibility features: None
Features
- Levels: Three
- Stories: 3
- Exterior features: Extensive Hardscape
- Pool features: None
Lot
- Size: 10,001 Square Feet
Details
- Additional structures: Above Grade, Below Grade
- Parcel number: 20L 261
- Zoning: R1
- Special conditions: Standard
Construction
Type & style
- Home type: SingleFamily
- Architectural style: Traditional
- Property subtype: Single Family Residence
Materials
- Vinyl Siding
- Foundation: Brick/Mortar
Condition
- Excellent
- New construction: No
- Year built: 1993
Utilities & green energy
- Sewer: Public Septic, Public Sewer
- Water: Public
Community & HOA
Community
- Subdivision: Settlers Landing
HOA
- Has HOA: Yes
- Services included: Common Area Maintenance
- HOA fee: $120 annually
- HOA name: SETTLER'S LANDING HOA
Location
- Region: Stafford
Financial & listing details
- Price per square foot: $205/sqft
- Tax assessed value: $424,600
- Annual tax amount: $3,977
- Date on market: 6/11/2026
- Listing agreement: Exclusive Right To Sell
- Listing terms: Cash,Conventional,FHA,VA Loan
- Ownership: Fee Simple
Estimated market value
$570,100
$542,000 - $599,000
$3,133/mo
Price history
| Date | Event | Price |
|---|---|---|
| 7/21/2026 | Price change | $549,999-3.5%$205/sqft |
Source:  Bright MLS #VAST2050178 Report a problem Bright MLS #VAST2050178 Report a problem | ||
| 7/1/2026 | Listed for sale | $570,000$212/sqft |
Source: Bright MLS #VAST2050178 Report a problem | ||
| 6/26/2026 | Contingent | $570,000$212/sqft |
Source: Bright MLS #VAST2050178 Report a problem | ||
| 6/11/2026 | Listed for sale | $570,000+65.2%$212/sqft |
Source: Bright MLS #VAST2050178 Report a problem | ||
| 8/18/2004 | Sold | $345,000$128/sqft |
Source: Public Record Report a problem | ||
Public tax history
| Year | Property taxes | Tax assessment |
|---|---|---|
| 2025 | $3,922 +3.4% | $424,600 |
| 2024 | $3,794 +14% | $424,600 +14.5% |
| 2023 | $3,327 +5.6% | $370,700 |
| 2022 | $3,151 +9.5% | $370,700 +24.9% |
| 2021 | $2,878 | $296,700 |
| 2020 | $2,878 -0.2% | $296,700 +3.9% |
| 2019 | $2,884 +2% | $285,500 |
| 2018 | $2,826 | $285,500 +6.3% |
| 2017 | $2,826 +6.3% | $268,500 |
| 2016 | $2,658 | $268,500 -2.8% |
| 2015 | -- | $276,200 |
| 2014 | -- | $276,200 0% |
| 2013 | -- | $276,300 |
| 2012 | -- | $276,300 -1.6% |
| 2011 | -- | $280,900 |
| 2010 | -- | $280,900 -18.5% |
| 2009 | -- | $344,600 |
| 2008 | -- | $344,600 -11.9% |
| 2006 | -- | $391,100 |
| 2005 | -- | $391,100 +56.8% |
| 2004 | -- | $249,400 +37.7% |
| 2003 | -- | $181,100 |
| 2002 | -- | $181,100 +21.4% |
| 2001 | -- | $149,200 |
| 2000 | -- | $149,200 |
Find assessor info on the county website
Monthly payment
Est. payment
Payment breakdown
Explore the cost of this home by adjusting the details. Changes won't be saved.Climate risks
Neighborhood: 22554
Nearby schools
GreatSchools rating
- 6/10Park Ridge Elementary SchoolGrades: K-5Distance: 1.2 mi
- 4/10H.H. Poole Middle SchoolGrades: 6-8Distance: 1.1 mi
- 5/10North Stafford High SchoolGrades: 9-12Distance: 1.5 mi
Schools provided by the listing agent
- District: Stafford County Public Schools
Source: Bright MLS. This data may not be complete. We recommend contacting the local school district to confirm school assignments for this home.
- $478,9003 bd2 ba1.4k sqft17 Puritan Pl, Stafford, VA 22554Off Market
- $616,7005 bd3 ba3.4k sqft21 Puritan Pl, Stafford, VA 22554Off Market
- $582,6004 bd3 ba3.2k sqft15 Puritan Pl, Stafford, VA 22554Off Market

- $504,5004 bd2 ba2k sqft23 Puritan Pl, Stafford, VA 22554Off Market
- $525,0003 bd3 ba1.8k sqft27 Puritan Pl, Stafford, VA 22554Sold
- $451,7003 bd2 ba1.2k sqft18 Puritan Pl, Stafford, VA 22554Off Market
- $456,2003 bd2 ba1.2k sqft20 Puritan Pl, Stafford, VA 22554Off Market
- $451,7004 bd2 ba1.2k sqft25 Puritan Pl, Stafford, VA 22554Off Market
A local agent can set up tours, give advice and negotiate with sellers.
Similar homes
- $565,0005 bd4 ba3.1k sqft10 Bridgeport Cir, Stafford, VA 22554For Sale

 MLS ID #VAST2046204, Kati Sweeney Bock, Berkshire Hathaway HomeServices PenFed Realty. Bright MLS
 - $572,9004 bd3 ba3.5k sqft217 Mast Cv, Stafford, VA 22554For Sale
 MLS ID #VAST2049550, Mike Unruh, Keller Williams Capital Properties. Bright MLS
 - $529,9004 bd3 ba1.8k sqft53 Bloomington Ln, Stafford, VA 22554For Sale
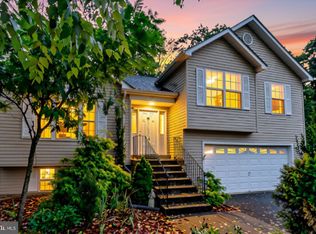 MLS ID #VAST2049948, Junius Currier, Berkshire Hathaway HomeServices PenFed Realty. Bright MLS
 - $615,0004 bd4 ba2.8k sqft102 Richmond Cv, Stafford, VA 22554For Sale
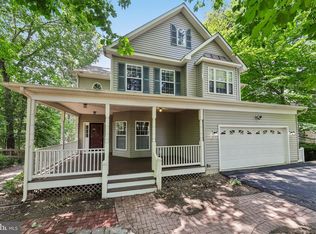 MLS ID #VAST2046392, Jackie Eul, Samson Properties. Bright MLS
 - $619,9005 bd4 ba3.2k sqft205 Gull Cv, Stafford, VA 22554For SaleMLS ID #VAST2050878, Mike Unruh, Keller Williams Capital Properties. Bright MLS
- $524,9004 bd4 ba2.4k sqft183 Choptank Rd, Stafford, VA 22556For SaleMLS ID #VAST2051758, Mike Unruh, Keller Williams Capital Properties. Bright MLS
- $539,9004 bd4 ba3.4k sqft45 Denali Dr, Stafford, VA 22554For SaleMLS ID #VAST2050840, Alberta Huwar, Huwar & Associates, Inc. Bright MLS
- $520,0003 bd3 ba2.3k sqft40 Catherine Ln, Stafford, VA 22554For SaleMLS ID #VAST2049330, Nakita Mattocks, Real Broker, LLC. Bright MLS
- $550,0004 bd3 ba2.2k sqft113 Stratford Pl, Stafford, VA 22556For SaleMLS ID #VAST2049152, Lara Rhoades, EXP Realty, LLC. Bright MLS
- $520,0004 bd3 ba1.8k sqft23 Walker Way, Stafford, VA 22554For SaleMLS ID #VAST2050906, Jenry Pineda, Spring Hill Real Estate, LLC.. Bright MLS
- $599,9004 bd4 ba3.5k sqft38 Willow Glen Ct, Stafford, VA 22554For SaleMLS ID #VAST2051530, Gitte Long, Redfin Corporation. Bright MLS
- $459,8003 bd4 ba2.3k sqft204 Sterling Ct, Stafford, VA 22554For SaleMLS ID #VAST2050324, John Valvo, Coldwell Banker Elite. Bright MLS
- $515,0003 bd4 ba2.9k sqft132 Executive Cir, Stafford, VA 22554For SaleMLS ID #VAST2051492, TALITHIA MORRIS, EXP Realty, LLC. Bright MLS
- $699,0005 bd5 ba3.4k sqft18 Farmview Dr, Stafford, VA 22554For SaleMLS ID #VAST2048946, Kim Scholz, Redfin Corporation. Bright MLS
- $485,0003 bd2 ba1.8k sqft2080 Mountain View Rd, Stafford, VA 22556For SaleMLS ID #VAST2051512, Cindy Horta Rodriguez, RLAH @properties. Bright MLS
- $584,9004 bd3 ba2k sqft4 Cannon Knolls Dr, Fredericksburg, VA 22406For SaleMLS ID #VAST2051716, Cindy Locke, Samson Properties. Bright MLS
- $554,9004 bd3 ba3.1k sqft5 Oliver Ct, Fredericksburg, VA 22406For SaleMLS ID #VAST2051222, Jay Portlance, TTR Sotheby's International Realty. Bright MLS
- $799,9004 bd4 ba3.8k sqft19 Windrush Ct, Stafford, VA 22554For SaleMLS ID #VAST2047184, Jim Fry, Berkshire Hathaway HomeServices PenFed Realty. Bright MLS
- $555,0004 bd3 ba2.4k sqft20 Cavalry Ridge Rd, Fredericksburg, VA 22405For SaleMLS ID #VAST2050030, Daniel Margoupis, Berkshire Hathaway HomeServices PenFed Realty. Bright MLS
- $520,0005 bd4 ba3.2k sqft33 Jade Dr, Fredericksburg, VA 22406For SaleMLS ID #VAST2051800, REESE SHOPTAW, Real Broker, LLC. Bright MLS
