Discover the perfect blend of charm, comfort, and convenience in this beautifully maintained 4-bedroom, 2.5-bath Center Hall Colonial, ideally positioned on a serene 0.60-acre property off a cul-de-sac in Old Stony Brook’s sought-after Quaker Hill neighborhood. This inviting home offers an exceptional lifestyle both inside and out.
Step through the welcoming foyer into sun-filled living spaces, including a spacious living room, elegant formal dining room with butler’s pantry, and a warm, character-rich den featuring a wood-burning stove/fireplace, an ideal setting for cozy evenings or effortless entertaining. The open kitchen serves as the heart of the home, boasting quartz countertops, stainless steel appliances, and a charming breakfast nook that overlooks the property.
The expansive, fully fenced backyard is your private retreat, complete with a wood deck and sparkling salt water in-ground pool—perfect for summer gatherings, relaxation, and outdoor enjoyment. A full basement provides abundant storage and flexible recreation space.
Located just minutes from local shops, SUNY Stony Brook, West Meadow Beach, and the train station, this home offers unmatched convenience in one of the area’s most desirable settings. Classic architecture, modern updates, and a prime location come together to create a truly exceptional opportunity.
Sold for $1,280,000
Street View
Zillow last checked:
Listing updated:
Bought with:
Cynthia L. McKenna, 10301215748
Real Broker NY LLC
Source: OneKey® MLS as distributed by MLS GRID,MLS#: 999147
Price history
| Date | Event | Price |
|---|---|---|
| 8/4/2026 | Sold | $1,280,000+19.1%$405/sqft |
Source:  OneKey® MLS as distributed by MLS GRID #999147 Report a problem OneKey® MLS as distributed by MLS GRID #999147 Report a problem | ||
| 6/6/2026 | Pending sale | $1,075,000$340/sqft |
Source: OneKey® MLS as distributed by MLS GRID #999147 Report a problem | ||
| 5/22/2026 | Listed for sale | $1,075,000+85.3%$340/sqft |
Source: OneKey® MLS as distributed by MLS GRID #999147 Report a problem | ||
| 6/30/2020 | Sold | $580,000-3.2%$183/sqft |
Source: OneKey® MLS as distributed by MLS GRID #L3177640 Report a problem | ||
| 3/2/2020 | Pending sale | $599,000$189/sqft |
Source: Realty Connect USA L I Inc #10652706 Report a problem | ||
| 1/5/2020 | Price change | $599,000-0.2%$189/sqft |
Source: Realty Connect USA L I Inc #3177640 Report a problem | ||
| 1/4/2020 | Price change | $599,990+1.7%$190/sqft |
Source: Realty Connect USA L I Inc #3177640 Report a problem | ||
| 12/20/2019 | Price change | $589,990-1.6%$187/sqft |
Source: Realty Connect USA L I Inc #3177640 Report a problem | ||
| 11/15/2019 | Price change | $599,8800%$190/sqft |
Source: Realty Connect USA L I Inc #3177640 Report a problem | ||
| 11/3/2019 | Price change | $599,980+0.2%$190/sqft |
Source: Realty Connect USA L I Inc #3177640 Report a problem | ||
| 9/9/2019 | Listed for sale | $599,000-4.8%$189/sqft |
Source: RE/MAX Eastern Properties #3122858 Report a problem | ||
| 7/19/2019 | Listing removed | $629,000$199/sqft |
Source: RE/MAX Eastern Properties #3122858 Report a problem | ||
| 5/23/2019 | Price change | $629,000-1.6%$199/sqft |
Source: RE/MAX Eastern Properties #3122858 Report a problem | ||
| 3/13/2019 | Price change | $639,000-1.5%$202/sqft |
Source: Charles Rutenberg Realty Inc #3095437 Report a problem | ||
| 2/27/2019 | Price change | $649,000-0.9%$205/sqft |
Source: Charles Rutenberg Realty Inc #3095437 Report a problem | ||
| 1/23/2019 | Listed for sale | $655,000+9.3%$207/sqft |
Source: Charles Rutenberg Realty Inc #3095437 Report a problem | ||
| 12/3/2018 | Listing removed | $599,000$189/sqft |
Source: Realty Connect USA L I Inc #10530651 Report a problem | ||
| 11/11/2018 | Price change | $599,000-4.2%$189/sqft |
Source: Realty Connect USA L I Inc #3061734 Report a problem | ||
| 9/2/2018 | Price change | $625,000+4.3%$198/sqft |
Source: Realty Connect USA L I Inc #3061734 Report a problem | ||
| 6/9/2018 | Price change | $599,000-4.8%$189/sqft |
Source: RE/MAX Eastern Properties #3023792 Report a problem | ||
| 5/31/2018 | Price change | $629,000+5%$199/sqft |
Source: RE/MAX Eastern Properties #3023792 Report a problem | ||
| 4/25/2018 | Listed for sale | $599,000-9%$189/sqft |
Source: RE/MAX Eastern Properties #3023792 Report a problem | ||
| 1/1/2018 | Listing removed | $658,000$208/sqft |
Source: Lin Pan Realty Group LLC #2917005 Report a problem | ||
| 11/16/2017 | Listed for sale | $658,000$208/sqft |
Source: Lin Pan Realty Group LLC #2917005 Report a problem | ||
| 9/7/2017 | Listing removed | $658,000$208/sqft |
Source: Lin Pan Realty Group LLC #2917005 Report a problem | ||
| 5/23/2017 | Listed for sale | $658,000+31.6%$208/sqft |
Source: Lin Pan Realty Group LLC #2917005 Report a problem | ||
| 8/16/2000 | Sold | $500,000+42.9%$158/sqft |
Source: Public Record Report a problem | ||
| 7/17/1996 | Sold | $350,000$111/sqft |
Source: Public Record Report a problem | ||
Nearby homes
- $1,081,300-- bd-- ba-- sqft21 Quaker Hill Rd, Stony Brook, NY 11790Off Market
- $1,145,0004 bd4 ba2.7k sqft17 Quaker Hill Rd, Stony Brook, NY 11790Sold
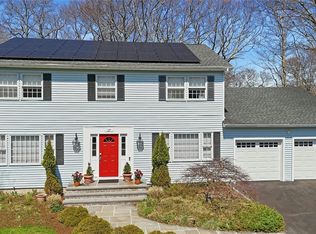
- $1,039,300-- bd-- ba-- sqft15 Quaker Hill Rd, Stony Brook, NY 11790Off Market
- $903,600-- bd-- ba-- sqft6 Bailey Hollow Rd, Stony Brook, NY 11790Off Market
Get a cash offer in 3 minutes
Find out how much your home could sell for in as little as 3 minutes with a no-obligation cash offer.
Estimated market value
$1,230,100
