Better than new and move-in ready, this 2025-built Cape Cod in Rossville's Hawks Ridge community offers 3 bedrooms, 2.5 baths, and 1,749 square feet of thoughtfully designed living space. Step inside to an open-concept main level where the living room flows seamlessly into a gourmet kitchen featuring granite countertops, a large center island, stainless steel appliances, and crisp white cabinetry, perfect for entertaining or everyday living. Luxury vinyl plank flooring runs throughout the main level, while a walk-in pantry adds extra storage. Upstairs, the primary suite offers a private en suite bath with dual vanities and a spacious walk-in closet, alongside two additional bedrooms, a full hall bath, and a dedicated laundry room. Outside, enjoy a covered front porch and back patio overlooking the level backyard, ideal for relaxing or entertaining. A two-car garage provides ample parking and storage. As a bonus, the living room sofa, TV, and dining plates convey with the home, making move-in even easier. Located in a sidewalk-lined community with a neighborhood playground, this home is zoned for Stone Creek Elementary, Rossville Middle, and Ridgeland High School, with easy access to I-75 and I-24. Schedule your showing today and see why new construction living does not get better than this.
For sale
Price cut: $4K (9/24)
$286,000
19 Quarter St, Rossville, GA 30741
3beds
1,749sqft
Single Family Residence
Built in 2025
4,791 Square Feet Lot
$282,200 Zestimate®
$164/sqft
$29/mo HOA
What's special
Covered front porchLarge center islandStainless steel appliancesSpacious walk-in closetCrisp white cabinetryFull hall bathOpen-concept main level
- 21 days
- 122
- 5
Zillow last checked:
Listing updated:
Listed by:
Asher Black 423-208-4943,
Keller Williams Realty,
Nikolai Miller 423-508-4846,
Keller Williams Realty
Source: Greater Chattanooga Realtors,MLS#: 1542239
Facts & features
Interior
Bedrooms & bathrooms
- Bedrooms: 3
- Bathrooms: 3
- Full bathrooms: 2
- 1/2 bathrooms: 1
Heating
- Central, Natural Gas
Cooling
- Central Air, Electric
Appliances
- Laundry: Laundry Room
Features
- Ceiling Fan(s), High Ceilings, Kitchen Island, Open Floorplan, Walk-In Closet(s), En Suite
- Flooring: Carpet, Laminate, Luxury Vinyl
- Basement: None
- Has fireplace: No
Interior area
- Total structure area: 1,749
- Total interior livable area: 1,749 sqft
- Finished area above ground: 1,749
Property
Parking
- Total spaces: 2
- Parking features: Driveway, Garage Door Opener, Paved, Garage Faces Front
- Attached garage spaces: 2
Features
- Levels: Two
- Patio & porch: Front Porch, Patio
- Exterior features: None
- Fencing: None
Lot
- Size: 4,791 Square Feet
- Dimensions: 41 x 120
- Features: Back Yard, Front Yard, Level
Details
- Parcel number: 0119 101
Construction
Type & style
- Home type: SingleFamily
- Architectural style: Cape Cod
- Property subtype: Single Family Residence
Materials
- Stone, Vinyl Siding
- Foundation: Slab
- Roof: Shingle
Condition
- New construction: No
- Year built: 2025
Utilities & green energy
- Sewer: Public Sewer
- Water: Public
- Utilities for property: Cable Connected, Electricity Connected, Natural Gas Connected, Sewer Connected, Water Connected
Community & HOA
Community
- Features: Playground, Sidewalks
- Subdivision: Hawks Ridge Subdivision, Phase 4
HOA
- Has HOA: Yes
- Amenities included: Playground
- HOA fee: $350 annually
Location
- Region: Rossville
Financial & listing details
- Price per square foot: $164/sqft
- Tax assessed value: $28,000
- Annual tax amount: $219
- Date on market: 9/4/2026
- Listing terms: Cash,Conventional,FHA,USDA Loan,VA Loan
- Inclusions: Couch, tv, and plates to remain with the home
Estimated market value
$282,200
$268,000 - $296,000
$2,065/mo
Price history
| Date | Event | Price |
|---|---|---|
| 9/24/2026 | Price change | $286,000-1.4%$164/sqft |
Source: Greater Chattanooga Realtors #1542239 Report a problem | ||
| 9/4/2026 | Listed for sale | $290,000-3.2%$166/sqft |
Source: Greater Chattanooga Realtors #1542239 Report a problem | ||
| 8/14/2026 | Listing removed | $299,500$171/sqft |
Source: Greater Chattanooga Realtors #1537659 Report a problem | ||
| 7/30/2026 | Price change | $299,500-2.6%$171/sqft |
Source: Greater Chattanooga Realtors #1537659 Report a problem | ||
| 6/27/2026 | Listed for sale | $307,500+13.9%$176/sqft |
Source: Greater Chattanooga Realtors #1537659 Report a problem | ||
| 12/2/2025 | Sold | $270,000$154/sqft |
Source: Public Record Report a problem | ||
Public tax history
| Year | Property taxes | Tax assessment |
|---|---|---|
| 2025 | $219 -10.1% | $11,200 -6.7% |
| 2024 | $244 | $12,000 |
Find assessor info on the county website
Monthly payment
Est. payment
Payment breakdown
Explore the cost of this home by adjusting the details. Changes won't be saved.Climate risks
Neighborhood: 30741
Nearby schools
Schools provided by the listing agent
- Elementary: Stone Creek Elementary School
- Middle: Rossville Middle
- High: Ridgeland High School
Source: Greater Chattanooga Realtors. This data may not be complete. We recommend contacting the local school district to confirm school assignments for this home.
Similar homes
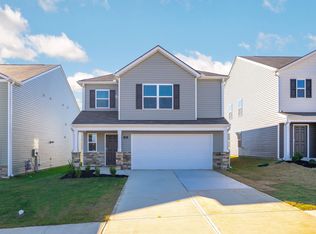
- $299,8003 bd3 ba2.1k sqft99 Draft St, Rossville, GA 30741For Sale
 MLS ID #1538291, Eric Tidmore. Greater Chattanooga Realtors
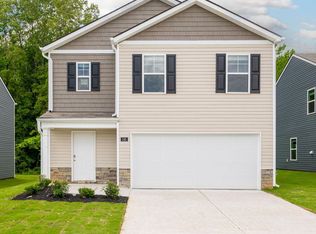
 - $309,0004 bd3 ba2k sqft260 Quarter St, Rossville, GA 30741For Sale
 MLS ID #1538363, Diane Patty. Greater Chattanooga Realtors
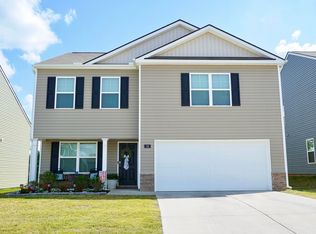
 - $297,0004 bd3 ba1.9k sqft269 Draft St, Rossville, GA 30741For Sale
 MLS ID #1540894, Rachel C Bruner. Greater Chattanooga Realtors
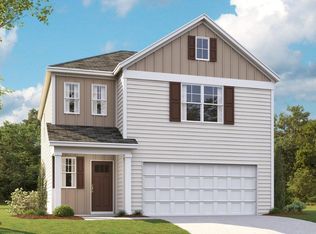
 - from $270,9903 bd3 ba1.7k sqftDarwin Plan, Timber Creek, Rossville, GA 30741New Construction
 DR Horton
 - $292,0004 bd3 ba1.5k sqft1986 Addi Ln #3, Chattanooga, TN 37421For Sale
 MLS ID #3540328, Jannis Sams. RealTracs MLS as distributed by MLS GRID
