Skip main navigation
Off market
  • $3,443,700

    19 Quincy St, Chevy Chase, MD 20815

    5beds
    3,251sqft
    SingleFamily
    Built in 1923
    0.34 Acres Lot
    $3,443,700 Zestimate®
    $1,059/sqft
    $6,563 Estimated rent

    Home value

    $3,443,700

    $3.17M - $3.75M

    $6,563/mo

    Zestimate® history
    Loading
    Loading...

    Owner options

    List your home for rent

    $6,563/mo

    Rent Zestimate®

    Find your next renter with Zillow Rental Manager. Plus, with online applications, you can quickly screen prospective tenants – for free.

    Learn more

    $6,563/mo

    Rent Zestimate®

    Refinance and save

    $17,084/mo

    Est. payment

    Refinancing to a lower rate could help reduce your monthly payments and save thousands over the life of the loan.

    See today's rates

    $17,084/mo

    Est. payment

    Explore your selling options

    Work with a Zillow partner agent

    Leverage their expertise and Zillow's premium Showcase listings to get your home seen by more buyers.

    Get started

    List with your own agent

    Get your home in front of millions of buyers by listing it on Zillow.

    Learn how to do it

    Sell it yourself

    Take full control of how buyers see your home on Zillow by listing For Sale by Owner (FSBO).

    List your home

    What's special

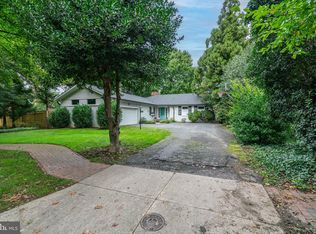
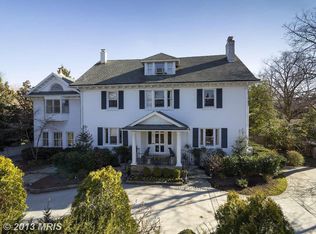
    With its magazine-worthy good looks and exceptional location, this stately 1920s Chevy Chase Village Colonial is considered one of Quincy Street's quintessential properties. The elegant white clapboard style, with its crisp lines and period details, evokes the warmth of a New England inn. Beautifully restored and renovated with great attention to detail, this home provides gracious spaces for entertaining, private nooks for reading, and quiet evenings on the back patio, all within the heart of Chevy Chase Village. From the formal foyer, the main level flows into to a deep living room anchored by a wood burning fireplace that is flanked by French doors to the screened porch. Several seating areas encourage conversation while the adjacent formal dining room is large enough for any dinner party. The updated Zantzinger-designed kitchen features custom inset white cabinets, marble countertops, and a breakfast bar. The kitchen's location in the heart of the home connects family and guests to the step-down family room addition, with floor-to-ceiling picture windows that frame the backyard and gardens. A secondary entrance to the mud room, with its brick paver floor aged to the perfect patina, leads to a bright gardening room that connects to the back yard and allows access to the two car garage. Designed for a multitude of owner options, 19 Quincy Street boasts five spacious bedrooms, including a special hideaway suite up the back staircase, large owner's suite with en suite bath, a third floor en suite bedroom that could be a perfect home office. Storage abounds in the large, finished lower level that features wine cellar, rec room, and half bath. Watch fireflies dance around the verdant and deep back yard which is punctuated by seasonal plantings, a pergola and covered patio, and enough room on the 15,000 SF lot to add a pool for even more entertainment options. Located a stone's throw from country clubs and Brookville's country stores, 19 Quincy Street provides unmatched convenience to shops and restaurants along Connecticut Avenue and Friendship Heights, giving residents a dose of small-town charm amid the hustle and bustle of the metro area.

    This property is off market, which means it's not currently listed for sale or rent on Zillow. This may be different from what's available on other websites or public sources.

    Facts & features

    Interior

    Bedrooms & bathrooms
    • Bedrooms: 5
    • Bathrooms: 6
    • Full bathrooms: 4
    • 1/2 bathrooms: 2
    Heating
    • Radiant
    Cooling
    • Central
    Features
    • Dining Area, Attic, Breakfast Area, Floor Plan - Traditional, Kitchen - Gourmet
    • Basement: Finished
    • Has fireplace: Yes
    Interior area
    • Total interior livable area: 3,251 sqft
    • Finished area below ground: 0

    Property

    Parking
    • Total spaces: 2
    • Parking features: Garage - Attached
    Features
    • Exterior features: Other
    Lot
    • Size: 0.34 Acres
    Details
    • Parcel number: 0700455678
    • Special conditions: Standard

    Construction

    Type & style
    • Home type: SingleFamily
    • Architectural style: Conventional
    Materials
    • Frame
    • Roof: Shake / Shingle
    Condition
    • Year built: 1923

    Community & neighborhood

    Location
    • Region: Chevy Chase
    • Municipality: Chevy Chase Village

    Other

    Other facts
    • FireplaceYN: true
    • GarageYN: true
    • AttachedGarageYN: true
    • HeatingYN: true
    • CoolingYN: true
    • StructureType: Detached
    • StoriesTotal: 3
    • ArchitecturalStyle: Colonial
    • SpecialListingConditions: Standard
    • ConstructionMaterials: Cedar
    • CoveredSpaces: 2
    • Cooling: Central Air
    • ParkingFeatures: Off Street, Other, Attached Garage
    • InteriorFeatures: Dining Area, Attic, Breakfast Area, Floor Plan - Traditional, Kitchen - Gourmet
    • BelowGradeFinishedArea: 0
    • Heating: Radiator
    • MlsStatus: Pending
    • Municipality: Chevy Chase Village
    • TaxAnnualAmount: 17759.0

    Price history

    DateEventPrice
    12/23/2020Sold$3,000,000$923/sqft
    Source: Public Record Report a problem
    11/6/2020Pending sale$3,000,000$923/sqft
    Source: Compass #MDMC729862 Report a problem
    11/6/2020Listed for sale$3,000,000+0.2%$923/sqft
    Source: Compass #MDMC729862 Report a problem
    10/9/2018Listing removed$2,995,000$921/sqft
    Source: Washington Fine Properties, LLC #1001807384 Report a problem
    6/8/2018Listed for sale$2,995,000+49.8%$921/sqft
    Source: Washington Fine Properties, LLC #1001807384 Report a problem
    2/4/2003Sold$2,000,000$615/sqft
    Source: Public Record Report a problem

    Public tax history

    YearProperty taxesTax assessment
    2025$24,900 -14.8%$2,819,500 +17.5%
    2024$29,234 +20.7%$2,399,400 +21.2%
    2023$24,215 +31.7%$1,979,300 +26.9%
    2022$18,386 +1.6%$1,559,200 +1.7%
    2021$18,091 +1.5%$1,533,367 +1.7%
    2020$17,818 +2.8%$1,507,533 +1.7%
    2019$17,331 -0.2%$1,481,700 +1.1%
    2018$17,373 -0.9%$1,464,867 +1.2%
    2017$17,535 +14%$1,448,033 +1.2%
    2016$15,381 $1,431,200 +1.6%
    2015$15,381 $1,408,000 +1.7%
    2014$15,381 $1,384,800 +1.7%
    2013-- $1,361,600
    2012-- $1,361,600
    2011-- $1,361,600 -16.7%
    2010-- $1,633,950 +0.9%
    2009-- $1,619,950 +0.9%
    2008-- $1,605,950 +0.9%
    2007-- $1,591,950 +17.5%
    2006-- $1,354,612 +21.2%
    2005-- $1,117,276 +27%
    2004-- $879,940
    2003-- $879,940 +10.5%
    2002-- $796,480 +5.5%
    2001-- $754,750

    Find assessor info on the county website

    Neighborhood: Chevy Chase Village

    Nearby schools

    GreatSchools rating
    Schools provided by the listing agent
    • Elementary: CHEVY CHASE
    • Middle: SILVER CREEK
    • High: BETHESDA-CHEVY CHASE
    • District: MONTGOMERY COUNTY PUBLIC SCHOOLS

    Source: The MLS. This data may not be complete. We recommend contacting the local school district to confirm school assignments for this home.

    Get a cash offer in 3 minutes
    Find out how much your home could sell for in as little as 3 minutes with a no-obligation cash offer.
    Estimated market value
    $3,443,700
    Get a cash offer in 3 minutes
    Find out how much your home could sell for in as little as 3 minutes with a no-obligation cash offer.
    Estimated market value
    $3,443,700