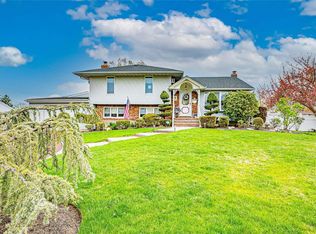
Welcome to 19 Radburn Drive in Commack, a beautifully expanded Cape where every major upgrade has been completed within the last five years—including a rear extension and an extension above the garage creating an incredible primary suite. This spacious home offers 7 rooms, 4 bedrooms, and 3 full bathrooms, combining modern comfort with standout functionality.
Inside, you’ll love the fully expanded and remodeled kitchen, featuring quartz countertops, stainless steel appliances, a built-in microwave, under-cabinet lighting, a spectacular backsplash, and a massive center island that seats 12+—with abundant storage to keep everything organized. High-hat lighting continues throughout the home, while the natural gas stone fireplace adds warmth and character.
Enjoy year-round efficiency and comfort with five ductless heat/AC units, a 1-year-old gas furnace, new hot water heater, new electrical wiring, and upgraded service including 200-amp electric, plus dedicated panels for the garage (100 amp), shed (60 amp), and pool (100 amp). The home is also fully equipped with security cameras inside and out.
Step outside to a true backyard retreat: vinyl fencing, beautifully maintained landscaping with professionally manicured privacy bushes, 10-zone in-ground sprinklers, and a stunning in-ground pool heated by natural gas, surrounded by flawless pavers that transform the yard into a private oasis. Added exterior highlights include stone and vinyl siding, a 5-year-old roof, soffit lighting around the home, and an inviting walkway, stoop, and front pergola.
Car enthusiasts, hobbyists, and contractors will appreciate the oversized 2-car attached garage (25x25) with an insulated 9x16 door, natural gas heat, and premium extras including an air compressor, sink, and hot/cold water spigots. There’s also a huge expanded asphalt driveway for plenty of parking.
The partially finished basement with outside entrance offers excellent flexibility—ideal for extended living possibilities (possible mother/daughter with proper permits)—and features a beautiful wet bar perfect for entertaining, plus a newer basement area under the kitchen extension with an egress window. Add in the large laundry room, a massive walk-in pantry, vinyl and hardwood flooring throughout, and two walk-in closets, and you have a home that truly checks every box.
A rare Commack offering with space, upgrades, and a resort-style backyard—move right in and enjoy.
Sold for $950,000
Zillow last checked:
Listing updated:
Bought with:
Jacqueline Pollack, 10301218752
Coldwell Banker American Homes
Source: OneKey® MLS as distributed by MLS GRID,MLS#: 955168
Price history
| Date | Event | Price |
|---|---|---|
| 8/27/2026 | Sold | $950,000+0.2%$365/sqft |
Source:  OneKey® MLS as distributed by MLS GRID #955168 Report a problem OneKey® MLS as distributed by MLS GRID #955168 Report a problem | ||
| 7/30/2026 | Pending sale | $948,000$365/sqft |
Source: OneKey® MLS as distributed by MLS GRID #955168 Report a problem | ||
| 7/17/2026 | Price change | $948,000-7%$365/sqft |
Source: OneKey® MLS as distributed by MLS GRID #955168 Report a problem | ||
| 7/10/2026 | Listed for sale | $1,019,000$392/sqft |
Source: OneKey® MLS as distributed by MLS GRID #955168 Report a problem | ||
| 3/18/2026 | Pending sale | $1,019,000$392/sqft |
Source: OneKey® MLS as distributed by MLS GRID #955168 Report a problem | ||
| 3/10/2026 | Listing removed | $1,019,000$392/sqft |
Source: OneKey® MLS as distributed by MLS GRID #955168 Report a problem | ||
| 1/25/2026 | Listed for sale | $1,019,000+164.7%$392/sqft |
Source: OneKey® MLS as distributed by MLS GRID #955168 Report a problem | ||
| 8/9/2013 | Sold | $385,000-3.5%$148/sqft |
Source: OneKey® MLS as distributed by MLS GRID #L2579883 Report a problem | ||
| 5/5/2013 | Listed for sale | $399,000$153/sqft |
Source: Coldwell Banker Residential #2579883 Report a problem | ||
Get a cash offer in 3 minutes
Find out how much your home could sell for in as little as 3 minutes with a no-obligation cash offer.
Estimated market value
$956,800
