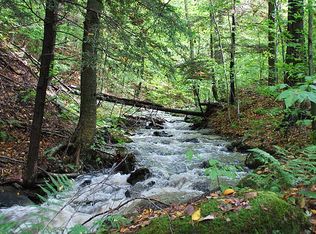
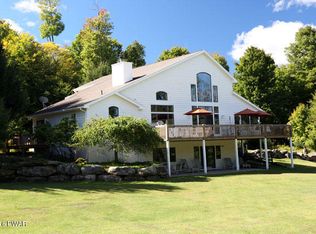
Discover unmatched privacy and serenity on 10 secluded acres with 450 feet of pristine shoreline along motorboat-friendly Duck Harbor Pond. Immaculate landscaping, stone-lined creeks, and tucked-away sitting areas create a natural retreat, while a private dock offers direct access to the 205-acre lake's crystal-clear waters. Set in the exclusive Woods at Duck Harbor community--offering a playground, 2 private lake access lots, hundreds of wooded acres with maintained trails, and bordering 10,000+ acres of state game land--this rare lakefront estate blends luxury with rugged tranquility. Large 5+ acre lot sizes ensure enduring privacy. Crafted from Canadian-imported logs, this custom home offers over 7,800 sq ft (5,250 finished), including 4+ bedrooms and 5.5 baths. Vaulted ceilings, panoramic lake views, and a massive stone fireplace invite rest and reflection. The gourmet kitchen features dual ovens, dual dishwashers, and a 5-burner propane stove--perfect for entertaining or quiet evenings in. Host in style in the game room with a billiards table, wet bar with sink, dishwasher, & leathered quartz counters, and a hidden guest apartment. Radiant floor heating, mini-splits in every bedroom, Unico high velocity air cooling, advanced water filtration, and ample storage bring comfort year-round. After a day of fishing, waterskiing, or tubing, unwind on one of two Ipe hardwood decks, soak in the hot tub, or gather around the lakeside fire pit under the stars. Additional highlights include 6 garage bays (2 on the main level, 2 on the lower level, and 2 detached garage bays) lakeside and woodshed storage, paved wraparound drive, lighting/security systems, and a 20kW whole-house generator. Yes, it's remote--but that's the point. This isn't just a home--it's a legacy property and a sanctuary for the soul.
Sold for $2,825,000
$2,825,000
19 Rambling Brook Ln, Equinunk, PA 18417
5beds
5,685sqft
Single Family Residence
Built in 2002
10.05 Acres Lot
$2,956,300 Zestimate®
$497/sqft
$-- Estimated rent
Home value
$2,956,300
$2.37M - $3.67M
Not available
Zestimate® history
Owner options
List your home for rent
Find your next renter with Zillow Rental Manager. Plus, with online applications, you can quickly screen prospective tenants – for free.
Refinance and save
$15,259/mo
Est. payment
Refinancing to a lower rate could help reduce your monthly payments and save thousands over the life of the loan.
$15,259/mo
Est. payment
Explore your selling options
Work with a Zillow partner agent
Leverage their expertise and Zillow's premium Showcase listings to get your home seen by more buyers.
Get startedList with your own agent
Get your home in front of millions of buyers by listing it on Zillow.
Learn how to do itSell it yourself
Take full control of how buyers see your home on Zillow by listing For Sale by Owner (FSBO).
List your homeWhat's special
Private dockPanoramic lake viewsLakeside fire pitWoodshed storageHot tubStone-lined creeksPristine shoreline
Zillow last checked:
Listing updated:
Listed by:
William Clauss 570-470-4658,
Davis R. Chant - Lake Wallenpaupack
Bought with:
NON-MEMBER
NON-MEMBER OFFICE
Source: PWAR as distributed by MLS GRID,MLS#: PW251192
Facts & features
Interior
Bedrooms & bathrooms
- Bedrooms: 5
- Bathrooms: 6
- Full bathrooms: 5
- 1/2 bathrooms: 1
Primary bedroom
- Area: 465
- Dimensions: 23.25 x 20
Bedroom 2
- Area: 528.94
- Dimensions: 22.75 x 23.25
Bedroom 3
- Area: 384.75
- Dimensions: 19 x 20.25
Bedroom 4
- Description: Apartment
- Area: 347.8
- Dimensions: 29.6 x 11.75
Bedroom 5
- Description: Apartment
- Area: 195.94
- Dimensions: 13.75 x 14.25
Primary bathroom
- Area: 275.5
- Dimensions: 19 x 14.5
Bathroom 2
- Area: 56.19
- Dimensions: 7.75 x 7.25
Bathroom 3
- Area: 62
- Dimensions: 8 x 7.75
Bathroom 4
- Description: Apartment
- Area: 65.88
- Dimensions: 8.5 x 7.75
Bathroom 5
- Area: 55.5
- Dimensions: 9.25 x 6
Other
- Description: Half Bath
- Area: 25
- Dimensions: 5 x 5
Other
- Area: 247
- Dimensions: 9.5 x 26
Bonus room
- Description: Future Bedroom
- Area: 165.6
- Dimensions: 17.25 x 9.6
Dining room
- Area: 395.31
- Dimensions: 28.75 x 13.75
Family room
- Area: 726.75
- Dimensions: 28.5 x 25.5
Great room
- Area: 747.5
- Dimensions: 28.75 x 26
Kitchen
- Area: 325
- Dimensions: 20 x 16.25
Laundry
- Area: 85.5
- Dimensions: 9 x 9.5
Loft
- Area: 580.13
- Dimensions: 29.75 x 19.5
Other
- Description: Main Garage
- Area: 718.75
- Dimensions: 25 x 28.75
Heating
- Heat Pump, Propane, Radiant Floor, Radiant
Cooling
- Ceiling Fan(s), Ductless, Heat Pump, Central Air
Appliances
- Included: Bar Fridge, Wine Refrigerator, Wine Cooler, Washer, Tankless Water Heater, Refrigerator, Microwave, Gas Water Heater, Gas Oven, Gas Cooktop, Exhaust Fan, Dryer, Double Oven, Dishwasher, Cooktop, Built-In Refrigerator, Built-In Range, Built-In Gas Oven
- Laundry: Laundry Room
Features
- Bar, Vaulted Ceiling(s), Wet Bar, Walk-In Closet(s), Storage, Smart Thermostat, Smart Light(s), Open Floorplan, Kitchen Island, High Speed Internet, High Ceilings, Granite Counters, Eat-in Kitchen, Double Vanity, Chandelier, Ceiling Fan(s), Cathedral Ceiling(s)
- Flooring: Carpet, Tile, Vinyl, Ceramic Tile
- Basement: Daylight,Walk-Out Access,Interior Entry,Full,Finished,Exterior Entry
- Number of fireplaces: 1
- Fireplace features: Living Room, Wood Burning, Stone
Interior area
- Total structure area: 8,093
- Total interior livable area: 5,685 sqft
- Finished area above ground: 4,828
- Finished area below ground: 867
Property
Parking
- Total spaces: 6
- Parking features: Asphalt, Garage, Paved, Garage Faces Side, Garage Faces Front, Garage Door Opener, Detached, Attached
- Garage spaces: 6
Features
- Levels: Three Or More
- Stories: 3
- Patio & porch: Front Porch, Rear Porch
- Exterior features: Courtyard, Lighting, Storage, Private Yard
- Has view: Yes
- View description: Creek/Stream, Lake, Water, Trees/Woods, Rural, Ridge, Mountain(s)
- Has water view: Yes
- Water view: Creek/Stream,Lake,Water
- Waterfront features: Creek, Stream, Lake, Lake Front, Lake Privileges
- Body of water: Duck Harbor Pond
- Frontage length: 450' Lake Frontage
Lot
- Size: 10.05 Acres
- Features: Cul-De-Sac, Views, Wooded, Landscaped, Many Trees, Gentle Sloping, Front Yard
Details
- Additional structures: Garage(s), Second Garage, Storage, Shed(s)
- Parcel number: 13001940007.0001
- Zoning: Residential
- Zoning description: Residential
- Other equipment: Generator
Construction
Type & style
- Home type: SingleFamily
- Architectural style: Log
- Property subtype: Single Family Residence
Materials
- Cedar, Shake Siding, Log
- Roof: Asphalt
Condition
- Updated/Remodeled
- New construction: No
- Year built: 2002
Utilities & green energy
- Sewer: Septic Tank
- Water: Well
Community & HOA
Community
- Features: Fishing, Gated, Lake
- Subdivision: The Woods At Duck Harbor
HOA
- Has HOA: Yes
- Amenities included: Beach Access, Playground, Trail(s), Stream Year Round, Powered Boats Allowed, Gated, Beach Rights
- Services included: Snow Removal
- HOA fee: $350 quarterly
Location
- Region: Equinunk
Financial & listing details
- Price per square foot: $497/sqft
- Tax assessed value: $1,289,700
- Annual tax amount: $21,848
- Date on market: 5/2/2025
- Cumulative days on market: 21 days
- Exclusions: Canoe Chandelier in Living Room
- Road surface type: Gravel
Price history
| Date | Event | Price |
|---|---|---|
| 6/30/2025 | Sold | $2,825,000-1.7%$497/sqft |
Source:  PWAR as distributed by MLS GRID #PW251192 Report a problem PWAR as distributed by MLS GRID #PW251192 Report a problem | ||
| 5/22/2025 | Pending sale | $2,875,000$506/sqft |
Source: PWAR as distributed by MLS GRID #PW251192 Report a problem | ||
| 5/2/2025 | Listed for sale | $2,875,000$506/sqft |
Source: PWAR as distributed by MLS GRID #PW251192 Report a problem | ||
Public tax history
| Year | Property taxes | Tax assessment |
|---|---|---|
| 2025 | $21,209 +3.8% | $1,289,700 |
| 2024 | $20,425 | $1,289,700 |
| 2023 | $20,425 -3.5% | $1,289,700 +47.6% |
| 2022 | $21,168 +1% | $873,500 |
| 2021 | $20,959 +1.1% | $873,500 |
| 2020 | $20,732 +4.4% | $873,500 |
| 2019 | $19,859 +4.7% | $873,500 |
| 2018 | $18,964 +381.4% | $873,500 |
| 2017 | $3,939 -71.3% | $873,500 +0.1% |
| 2016 | $13,717 | $872,500 |
| 2014 | $13,717 | $872,500 |
| 2013 | -- | $872,500 |
| 2012 | -- | $872,500 |
| 2011 | -- | $872,500 |
| 2010 | -- | $872,500 |
| 2007 | -- | $872,500 |
Find assessor info on the county website
Neighborhood: 18417
Nearby homes
- $--6.53 acresLOT 1B The Woods At Duck Hbr, Equinunk, PA 18417Off Market
- $1,141,8004 bd3 ba2.9k sqft64 Stonegate Rd, Equinunk, PA 18417Off Market
- $1,129,6004 bd2 ba2.9k sqft18 Rambling Brook Ln, Equinunk, PA 18417Off Market
- $672,0004 bd4 ba3.3k sqft43 Stonegate Rd, Equinunk, PA 18417Off Market
- $565,4002 bd1 ba3.2k sqft10 Rambling Brook Ln, Equinunk, PA 18417Off Market
- $--5.38 acresLot 7 Longwood Drive, Equinunk, PA 18417Off Market
- $149,9006.95 acres1 Stonegate Rd, Equinunk, PA 18417Lot/Land
- $942,6005 bd3 ba2.5k sqft22 Fernwood Ln, Equinunk, PA 18417Off Market
Nearby schools
GreatSchools rating
- NAStourbridge Primary CenterGrades: PK-2Distance: 13 mi
- 9/10Wayne Highlands Middle SchoolGrades: 6-8Distance: 13.1 mi
- 9/10Honesdale High SchoolGrades: 9-12Distance: 13.1 mi
- Pennsylvania
- Wayne County
- Equinunk
- 18417
- 19 Rambling Brook Ln
