Skip main navigation
Sold for $551,000
  • $551,000

    19 Rebecca Ln, York, PA 17403

    4beds
    3,308sqft
    Single Family Residence
    Built in 2003
    0.65 Acres Lot
    $551,800 Zestimate®
    $167/sqft
    $2,763 Estimated rent

    Home value

    $551,800

    $524,000 - $579,000

    $2,763/mo

    Zestimate® history
    Loading
    Loading...

    Owner options

    List your home for rent

    $2,763/mo

    Rent Zestimate®

    Find your next renter with Zillow Rental Manager. Plus, with online applications, you can quickly screen prospective tenants – for free.

    Learn more

    $2,763/mo

    Rent Zestimate®

    Refinance and save

    $3,641/mo

    Est. payment

    Refinancing to a lower rate could help reduce your monthly payments and save thousands over the life of the loan.

    See today's rates

    $3,641/mo

    Est. payment

    Explore your selling options

    Work with a Zillow partner agent

    Leverage their expertise and Zillow's premium Showcase listings to get your home seen by more buyers.

    Get started

    List with your own agent

    Get your home in front of millions of buyers by listing it on Zillow.

    Learn how to do it

    Sell it yourself

    Take full control of how buyers see your home on Zillow by listing For Sale by Owner (FSBO).

    List your home

    What's special

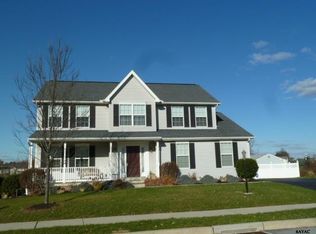
    Space, location, outdoor entertainment, garage space.. you have it all here. Space - Over 3000 square feet of living space. 4-6 bedrooms depending on how you utilize the basement. 3 full bathrooms/1 powder room. Location - in York Township just moments from I-83. Outdoor entertainment - .65 acres. Private. Covered Patio. Deck. Garage space - Attached two car garage AND and a detached garage. One for business, one for pleasure. Main level - formal living room and formal dining room with hardwood floors. If you are feeling less formal, a large kitchen with an island as well as a breakfast area with room for a table. Huge family room right off the kitchen. Also off the kitchen is a sunroom full of natural light leading out to a composite deck. Powder room located on this level. Upstairs are four bedrooms, one being a primary suite with a walk in closet and bathroom with a massive tiled shower. Another bathroom is located right next to the ever so convenient upper level laundry complete with cabinetry. The washer and dryer stay. We're not done yet. Basement - Possibilities are endless. Steps lead down the main recreation room with its own outside entrance. Adjacent to the rec room are two rooms with closets. Could be used as two additional bedrooms, office, game room, gym, storage, etc.. AND yet another full bathroom located in the basement. Utility room for the out of sight out of mind items.

    Zillow last checked:

    Listing updated:

    Listed by:

    Yosh Heba 717-887-4511,

    Keller Williams Keystone Realty,

    Listing Team: The Nick Feudale Team, Co-Listing Agent: Jennifer Heba 717-683-3431,

    Keller Williams Keystone Realty

    Bought with:

    Christopher Sites, AB069423

    RE/MAX of Gettysburg

    Source: Bright MLS,MLS#: PAYK2103650MLS Logo

    Facts & features

    Interior

    Bedrooms & bathrooms
    • Bedrooms: 4
    • Bathrooms: 4
    • Full bathrooms: 3
    • 1/2 bathrooms: 1
    • Main level bathrooms: 1
    Basement
    • Area: 716
    Heating
    • Forced Air, Natural Gas
    Cooling
    • Central Air, Electric
    Appliances
    • Included: Microwave, Dishwasher, Dryer, Extra Refrigerator/Freezer, Freezer, Oven/Range - Gas, Refrigerator, Stainless Steel Appliance(s), Washer, Gas Water Heater
    • Laundry: Upper Level
    Features
    • Breakfast Area, Ceiling Fan(s), Family Room Off Kitchen, Formal/Separate Dining Room, Kitchen Island, Primary Bath(s), Recessed Lighting, Upgraded Countertops, Walk-In Closet(s)
    • Flooring: Carpet, Wood
    • Windows: Double Hung, Double Pane Windows, Window Treatments
    • Basement: Full,Exterior Entry,Partially Finished,Sump Pump,Heated
    • Number of fireplaces: 1
    • Fireplace features: Insert
    Interior area
    • Total structure area: 3,308
    • Total interior livable area: 3,308 sqft
    • Finished area above ground: 2,592
    • Finished area below ground: 716

    Property

    Parking
    • Total spaces: 3
    • Parking features: Garage Door Opener, Attached, Detached, Driveway
    • Attached garage spaces: 3
    • Has uncovered spaces: Yes
    Accessibility
    • Accessibility features: None
    Features
    • Levels: Two
    • Stories: 2
    • Patio & porch: Deck, Patio, Porch
    • Exterior features: Sidewalks, Stone Retaining Walls, Awning(s)
    • Pool features: None
    Lot
    • Size: 0.65 Acres
    • Features: Backs to Trees, Cleared, Front Yard, Landscaped, Level
    Details
    • Additional structures: Above Grade, Below Grade, Outbuilding
    • Parcel number: 540006000050000000
    • Zoning: RESIDENTIAL
    • Special conditions: Standard

    Construction

    Type & style
    • Home type: SingleFamily
    • Architectural style: Colonial
    • Property subtype: Single Family Residence
    Materials
    • Vinyl Siding
    • Foundation: Other
    • Roof: Architectural Shingle
    Condition
    • New construction: No
    • Year built: 2003

    Utilities & green energy

    • Electric: 200+ Amp Service
    • Sewer: Public Sewer
    • Water: Public

    Community & HOA

    Community
    • Subdivision: York Twp
    HOA
    • Has HOA: No
    Location
    • Region: York
    • Municipality: YORK TWP

    Financial & listing details

    • Price per square foot: $167/sqft
    • Tax assessed value: $253,100
    • Annual tax amount: $8,766
    • Date on market: 5/17/2026
    • Listing agreement: Exclusive Right To Sell
    • Listing terms: Cash,Conventional,FHA,VA Loan
    • Inclusions: All Kitchen Appliances, Washer, Dryer, Basement Refrigerator And Freezer
    • Ownership: Fee Simple

    Price history

    DateEventPrice
    6/26/2026Sold$551,000$167/sqft
    Source: Bright MLS #PAYK2103650 Report a problem
    5/22/2026Pending sale$551,000+0.2%$167/sqft
    Source: Bright MLS #PAYK2103650 Report a problem
    5/18/2026Listed for sale$549,900+123.3%$166/sqft
    Source: Bright MLS #PAYK2103650 Report a problem
    2/25/2004Sold$246,291$74/sqft
    Source: Public Record Report a problem
    10/21/2003Sold$246,291$74/sqft
    Source: Public Record Report a problem

    Public tax history

    YearProperty taxesTax assessment
    2025$8,688 +0.4%$253,100
    2024$8,655 $253,100
    2023$8,655 +9.7%$253,100
    2022$7,889 -2.9%$253,100
    2021$8,122 +3%$253,100
    2020$7,889 +0.3%$253,100
    2019$7,864 +0.7%$253,100
    2018$7,811 +385.2%$253,100
    2017$1,610 $253,100
    2016-- $253,100
    2015-- $253,100
    2014-- $253,100
    2013-- $253,100
    2012-- $253,100
    2011-- $253,100
    2010-- $253,100
    2009-- $253,100 +4%
    2008-- $243,400
    2007-- $243,400
    2006-- $243,400 +12.4%
    2005-- $216,550 +377.8%
    2004-- $45,320
    Find assessor info on the county website

    Neighborhood: Tyler Run

    Nearby schools

    GreatSchools rating
    Schools provided by the listing agent
    • District: Dallastown Area

    Source: Bright MLS. This data may not be complete. We recommend contacting the local school district to confirm school assignments for this home.

    Get pre-qualified for a loan
    At Zillow Home Loans, we can pre-qualify you in as little as 5 minutes with no impact to your credit score.

    An equal housing lender. NMLS #10287.

    Sell for more on Zillow
    Get a Zillow Showcase℠ listing at no additional cost and you could sell for .
    $551,800
    2% more
    +$11,036
    With Zillow Showcase(estimated)
    $562,836