Skip main navigation
Sold for $1,730,000
  • $1,730,000

    19 Red Fox Lane, Littleton, CO 80127

    6beds
    7,002sqft
    Single Family Residence
    Built in 1989
    0.56 Acres Lot
    $1,664,100 Zestimate®
    $247/sqft
    $6,237 Estimated rent

    Home value

    $1,664,100

    $1.56M - $1.78M

    $6,237/mo

    Zestimate® history
    Loading
    Loading...

    Owner options

    List your home for rent

    $6,237/mo

    Rent Zestimate®

    Find your next renter with Zillow Rental Manager. Plus, with online applications, you can quickly screen prospective tenants – for free.

    Learn more

    $6,237/mo

    Rent Zestimate®

    Refinance and save

    $8,127/mo

    Est. payment

    Refinancing to a lower rate could help reduce your monthly payments and save thousands over the life of the loan.

    See today's rates

    $8,127/mo

    Est. payment

    Explore your selling options

    Work with a Zillow partner agent

    Leverage their expertise and Zillow's premium Showcase listings to get your home seen by more buyers.

    Get started

    List with your own agent

    Get your home in front of millions of buyers by listing it on Zillow.

    Learn how to do it

    Sell it yourself

    Take full control of how buyers see your home on Zillow by listing For Sale by Owner (FSBO).

    List your home

    What's special

    Cozy fireplacesBreathtaking viewsNewer maintenance free deckExpansive backyardTwo laundry areasBeautiful french doorsGas fireplaces with blowers
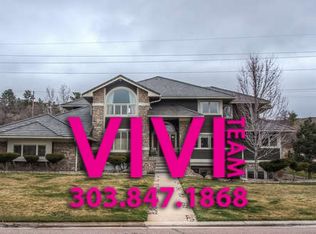
    Nestled in the prestigious Ken Caryl North Ranch, this stately six bedroom, six bathroom custom home offers just over 7,000 sq. ft. of unmatched craftsmanship, stunning woodwork and untapped potential -- an incredible opportunity to create your dream home while building instant equity. Backing to a serene greenbelt with breathtaking views, the home is perfectly positioned for those who appreciate nature, privacy and the beauty of Colorado's wildlife. Designed with grand proportions, this home features a four-car garage, spacious bedrooms, and multiple living areas. The expansive backyard provides ample room for outdoor living, from relaxing under the stars to hosting unforgettable gatherings. Inside you'll find gleaming hardwood floors, dual staircases and cozy fireplaces. The chef's kitchen is a standout feature, equipped with a Sub-Zero refrigerator, double ovens, exposed brick, Monogram wine fridge/ice maker, and a hidden walk-in pantry, making it perfect for entertaining. Beyond your doorstep, Ken Caryl offers resort-style amenities, including an equestrian center, community pools, miles of private hiking and biking trails and the iconic Manor House -- perfect for summer entertainment and special events. In addition, you're just minutes from top-rated schools, shopping, dining and C-470 for easy commuting. Don't miss this rare chance to own a custom home in an unbeatable location with unlimited potential. Some of the home's features include a main floor and a second floor primary bedroom, 3 a/c units and 3 furnaces, NuTone intercom system throughout the home, two laundry areas, radon mitigation system, two wine fridges and dishwasher in the basement, backs to open space, rare four-car garage with living space above the garage, newer maintenance free deck, new interior paint and carpet, gas fireplaces with blowers, 17 zones of front/backyard irrigation, beautiful french doors that flank the entire front of the home providing an abundance of natural light.

    Zillow last checked:

    Listing updated:

    Listed by:

    Sherry Bergeron 303-771-3850 sherry@madisonprops.com,

    Madison & Company Properties

    Bought with:

    Travis Cottle, 40040457

    Stoney Creek Properties

    Source: REcolorado as distributed by MLS GRID,MLS#: 7586128MLS Logo

    Facts & features

    Interior

    Bedrooms & bathrooms
    • Bedrooms: 6
    • Bathrooms: 6
    • Full bathrooms: 4
    • 3/4 bathrooms: 1
    • 1/2 bathrooms: 1
    • Main level bathrooms: 3
    • Main level bedrooms: 2
    Primary bedroom
    • Level: Main
    Primary bedroom
    • Level: Upper
    Bedroom
    • Level: Main
    Bedroom
    • Level: Upper
    Bedroom
    • Level: Upper
    Bedroom
    • Level: Basement
    Bathroom
    • Level: Main
    Bathroom
    • Level: Main
    Bathroom
    • Level: Main
    Bathroom
    • Level: Upper
    Bathroom
    • Level: Upper
    Bathroom
    • Level: Basement
    Bonus room
    • Level: Main
    Dining room
    • Level: Main
    Family room
    • Level: Basement
    Kitchen
    • Level: Main
    Laundry
    • Level: Basement
    Living room
    • Level: Main
    Sun room
    • Level: Main
    Workshop
    • Level: Basement
    Heating
    • Forced Air
    Cooling
    • Central Air
    Appliances
    • Included: Bar Fridge, Convection Oven, Cooktop, Dishwasher, Disposal, Double Oven, Dryer, Freezer, Gas Water Heater, Microwave, Oven, Range, Range Hood, Refrigerator, Wine Cooler
    Features
    • Audio/Video Controls, Ceiling Fan(s), Central Vacuum, Eat-in Kitchen, Five Piece Bath, Granite Counters, High Ceilings, High Speed Internet, Jack & Jill Bathroom, Kitchen Island, Open Floorplan, Pantry, Primary Suite, Radon Mitigation System, Smoke Free, Sound System, Wet Bar, Wired for Data
    • Flooring: Carpet, Tile, Wood
    • Windows: Skylight(s), Window Coverings
    • Basement: Finished,Full,Walk-Out Access
    • Number of fireplaces: 2
    • Fireplace features: Gas Log, Living Room, Recreation Room
    • Common walls with other units/homes: No Common Walls
    Interior area
    • Total structure area: 7,002
    • Total interior livable area: 7,002 sqft
    • Finished area above ground: 4,955
    • Finished area below ground: 2,047

    Property

    Parking
    • Total spaces: 4
    • Parking features: Concrete, Exterior Access Door, Insulated Garage
    • Attached garage spaces: 4
    Features
    • Levels: Two
    • Stories: 2
    • Entry location: Exterior Access
    • Patio & porch: Covered, Deck, Front Porch
    • Exterior features: Private Yard, Rain Gutters
    • Fencing: Full
    • Has view: Yes
    • View description: Mountain(s)
    Lot
    • Size: 0.56 Acres
    • Features: Corner Lot, Foothills, Greenbelt, Irrigated, Landscaped, Level, Many Trees, Open Space, Sprinklers In Front, Sprinklers In Rear
    Details
    • Parcel number: 161803
    • Zoning: P-D
    • Special conditions: Standard

    Construction

    Type & style
    • Home type: SingleFamily
    • Architectural style: Traditional
    • Property subtype: Single Family Residence
    Materials
    • Brick, Frame
    • Foundation: Slab
    • Roof: Concrete
    Condition
    • Year built: 1989

    Utilities & green energy

    • Electric: 110V, 220 Volts
    • Sewer: Public Sewer
    • Water: Public
    • Utilities for property: Cable Available, Electricity Connected, Internet Access (Wired), Natural Gas Available, Natural Gas Connected, Phone Available

    Community & neighborhood

    Security
    • Security features: Carbon Monoxide Detector(s), Smoke Detector(s)
    Location
    • Region: Littleton
    • Subdivision: Ken Caryl North Ranch

    HOA & financial

    HOA
    • Has HOA: Yes
    • HOA fee: $78 monthly
    • Amenities included: Park, Playground, Pool, Tennis Court(s), Trail(s)
    • Services included: Recycling, Trash
    • Association name: Ken Caryl
    • Association phone: 303-979-1876
    • Second HOA fee: $201 annually
    • Second association name: North Ranch
    • Second association phone: 303-933-6279

    Other

    Other facts
    • Listing terms: 1031 Exchange,Cash,Conventional,Jumbo
    • Ownership: Individual
    • Road surface type: Paved

    Price history

    DateEventPrice
    5/12/2025Sold$1,730,000+0.6%$247/sqft
    Source: REcolorado as distributed by MLS GRID #7586128 Report a problem
    3/18/2025Pending sale$1,720,000$246/sqft
    Source: REcolorado as distributed by MLS GRID #7586128 Report a problem
    3/14/2025Listed for sale$1,720,000+79.2%$246/sqft
    Source: REcolorado as distributed by MLS GRID #7586128 Report a problem
    2/10/2014Sold$960,000-3.9%$137/sqft
    Source: Public Record Report a problem
    9/21/2013Listed for sale$999,000+354.1%$143/sqft
    Source: RE/MAX Professionals #1233331 Report a problem
    8/12/1998Sold$220,000$31/sqft
    Source: Public Record Report a problem

    Public tax history

    YearProperty taxesTax assessment
    2025$13,277 -3.1%$146,697 +14.6%
    2024$13,701 +41%$127,973
    2023$9,713 -1.5%$127,973 +44.2%
    2022$9,863 +7.3%$88,736 -2.8%
    2021$9,190 $91,290 +7%
    2020$9,190 +1.2%$85,342
    2019$9,081 -6.2%$85,342 -2.9%
    2018$9,684 $87,892
    2017$9,684 +13.9%$87,892 +13.1%
    2016$8,505 $77,716
    2015$8,505 +16.5%$77,716 +22.3%
    2014$7,300 -1.5%$63,532
    2013$7,412 +1.8%$63,532 -7.6%
    2012$7,282 +0.5%$68,758
    2011$7,248 +0.2%$68,758 0%
    2010$7,233 -4.1%$68,790
    2009$7,539 +2.9%$68,790 -3.7%
    2008$7,324 +5.6%$71,460
    2007$6,934 +2%$71,460 +8.1%
    2006$6,799 +0.3%$66,080 +2.2%
    2005$6,780 +9%$64,650
    2004$6,219 -3.4%$64,650
    2003$6,435 +2.2%$64,650 -0.6%
    2002$6,297 +22.6%$65,010 +33.3%
    2001$5,135 -5.1%$48,780
    2000$5,409 $48,780

    Find assessor info on the county website

    Neighborhood: 80127

    Nearby schools

    GreatSchools rating
    Schools provided by the listing agent
    • Elementary: Bradford
    • Middle: Bradford
    • High: Chatfield
    • District: Jefferson County R-1

    Source: REcolorado as distributed by MLS GRID. This data may not be complete. We recommend contacting the local school district to confirm school assignments for this home.

    Get a cash offer in 3 minutes
    Find out how much your home could sell for in as little as 3 minutes with a no-obligation cash offer.
    Estimated market value
    $1,664,100
    Get a cash offer in 3 minutes
    Find out how much your home could sell for in as little as 3 minutes with a no-obligation cash offer.
    Estimated market value
    $1,664,100