Skip main navigation
Off market
  • $1,458,700

    19 Red Oak Dr, Lincoln University, PA 19352

    4beds
    3baths
    4,041sqft
    SingleFamily
    Built in 1988
    22.2 Acres Lot
    $1,458,700 Zestimate®
    $361/sqft
    $4,960 Estimated rent

    Home value

    $1,458,700

    $1.33M - $1.60M

    $4,960/mo

    Zestimate® history
    Loading
    Loading...

    Owner options

    List your home for rent

    $4,960/mo

    Rent Zestimate®

    Find your next renter with Zillow Rental Manager. Plus, with online applications, you can quickly screen prospective tenants – for free.

    Learn more

    $4,960/mo

    Rent Zestimate®

    Refinance and save

    $9,265/mo

    Est. payment

    Refinancing to a lower rate could help reduce your monthly payments and save thousands over the life of the loan.

    See today's rates

    $9,265/mo

    Est. payment

    Explore your selling options

    Work with a Zillow partner agent

    Leverage their expertise and Zillow's premium Showcase listings to get your home seen by more buyers.

    Get started

    List with your own agent

    Get your home in front of millions of buyers by listing it on Zillow.

    Learn how to do it

    Sell it yourself

    Take full control of how buyers see your home on Zillow by listing For Sale by Owner (FSBO).

    List your home

    What's special

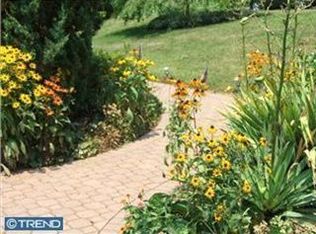
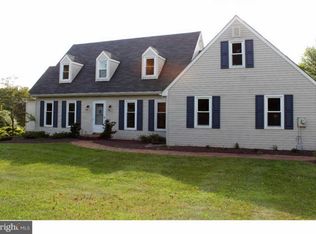
    Wonderful, manageable property set on 22 +/- acres designed for full enjoyment of the country life. This comfortable tudor-style home has a spacious floor plan. The kitchen, with granite, roll out shelves, stainless steel appliances, opens to the great room with a floor-to-ceiling, stone-gas fireplace and custom book shelves and wet bar with copper sink. Additional features of the first floor include a home office with custom cabinets with files and main floor laundry. On the second floor, there are 4 bedrooms including the master suite with walk-in closet and master bath featuring double sinks, jacuzzi tub, tiled shower and a remote, two-way gas fireplace for an ambient setting. Added features of the home include: a bonus room which could serve as a 1st floor bedroom with adjoining full bath, partially finished basement used as a game room plus storage and a 2 car garage. There have been many recent updates to the home including new exterior and new windows. For those who like the outdoors, enjoy the outside deck (Trex Deck for low maintenance) overlooking the gunite pool, pasture and pond (stocked with bass and sunfish). It is a great peaceful setting designed for comfortable entertaining of both small and large groups. There is a separate 2 car garage (for a total of 4 garage spaces) with changing room and pool bath with shower plus additional storage above. For the horse/animal/hobby enthusiast there is an extremely well built by Amish craftsman 4 stall timber framed barn with wash stall, tack room, laundry and office/foal observation room. Numerous details in the design will be appreciated by the horse person. There are 13 acres of fenced pastures with sheds and Nelson heated waterers. This country retreat can be enjoyed year round for its amenities and country views from each vantage point yet it is conveniently located minutes from the Delaware/Maryland border, shopping, schools, major arteries and Fair Hill. (Additional notes: Under Act 319 for lower taxes, no subdivision. Sellers have pre-inspected the property and made recommended repairs, including complete stucco and window replacement. All documents/invoices are available.) 2020-08-12

    This property is off market, which means it's not currently listed for sale or rent on Zillow. This may be different from what's available on other websites or public sources.
    Facts & features

    Interior

    Bedrooms & bathrooms
    • Bedrooms: 4
    • Bathrooms: 3
    Heating
    • Heat pump, Oil
    Cooling
    • Central
    Features
    • Ceiling Fan(s), Walk-In Closet(s), Built-Ins, Bar, Wet/Dry Bar, Formal/Separate Dining Room, Master Bath(s), Breakfast Area, Upgraded Countertops, Family Room Off Kitchen, WhirlPool/HotTub
    • Flooring: Hardwood
    • Basement: Unfinished
    • Has fireplace: Yes
    Interior area
    • Total interior livable area: 4,041 sqft
    • Finished area below ground: 0

    Property

    Parking
    • Total spaces: 2
    • Parking features: Garage - Detached
    Features
    • Exterior features: Stone, Stucco
    • Pool features: Private
    • Has view: Yes
    • View description: Water
    • Has water view: Yes
    • Water view: Water
    Lot
    • Size: 22.2 Acres
    Details
    • Parcel number: 71010032060E
    • Special conditions: Standard

    Construction

    Type & style
    • Home type: SingleFamily
    • Architectural style: Traditional
    Condition
    • Year built: 1988

    Community & HOA

    Location
    • Region: Lincoln University
    • Municipality: NEW LONDON TWP

    Financial & listing details

    • Price per square foot: $361/sqft
    • Tax assessed value: $449,540
    • Annual tax amount: $18,482

    Price history

    DateEventPrice
    9/17/2020Sold$1,000,000-7%$247/sqft
    Source: Berkshire Hathaway HomeServices Fox & Roach #PACT504564_19352 Report a problem
    6/22/2020Pending sale$1,075,000$266/sqft
    Source: BHHS Fox & Roach-Unionville #PACT507636 Report a problem
    6/2/2020Listed for sale$1,075,000-15.7%$266/sqft
    Source: BHHS Fox & Roach-Unionville #PACT504564 Report a problem
    1/2/2020Listing removed$1,275,000$316/sqft
    Source: Equity Pennsylvania Real Estate #PACT478286 Report a problem
    8/24/2019Price change$1,275,000-7.3%$316/sqft
    Source: Equity Pennsylvania Real Estate #PACT478286 Report a problem
    5/8/2019Listed for sale$1,375,000+111.5%$340/sqft
    Source: BAY COAST REALTY #PACT478286 Report a problem
    10/26/2009Sold$650,000$161/sqft
    Source: Public Record Report a problem

    Public tax history

    YearProperty taxesTax assessment
    2025$18,482 +1.5%$449,540
    2024$18,207 +1.2%$449,540
    2023$17,982 +0.9%$449,540
    2022$17,825 +1.5%$449,540
    2021$17,564 +244.9%$449,540
    2020$5,093 -68.6%$449,540
    2019$16,210 +2.6%$449,540
    2018$15,796 +9900.2%$449,540
    2017$158 -98.5%$449,540
    2016$10,218 $449,540
    2015$10,218 $449,540
    2014$10,218 $449,540
    2013-- $449,540
    2012-- $449,540
    2011-- $449,540 +14%
    2010-- $394,310
    2009-- $394,310 +33.7%
    2008-- $295,020
    2007-- $295,020 +0.1%
    2006-- $294,840 -25.2%
    2005-- $394,310 +33.7%
    2004-- $294,930
    2003-- $294,930 -25.2%
    2000-- $394,310
    Find assessor info on the county website

    Neighborhood: 19352

    Nearby schools

    GreatSchools rating
    Schools provided by the listing agent
    • Elementary: PENN LONDON
    • Middle: FRED S. ENGLE
    • High: AVON GROVE
    • District: AVON GROVE

    Source: The MLS. This data may not be complete. We recommend contacting the local school district to confirm school assignments for this home.

    Get a cash offer in 3 minutes
    Find out how much your home could sell for in as little as 3 minutes with a no-obligation cash offer.
    Estimated market value
    $1,458,700
    Get a cash offer in 3 minutes
    Find out how much your home could sell for in as little as 3 minutes with a no-obligation cash offer.
    Estimated market value
    $1,458,700